Nice Set of Stone Buildings with Ten Acres Land and Woodland.


Advert Reference: 1118
For Sale By Agent
Agency: L'Immobilier Creusois View Agency
Find more properties from this Agent
View Agency
Find more properties from this Agent
 Currency Conversion provided by
Wise
Currency Conversion provided by
Wise
| €139,000 is approximately: | |
| British Pounds: | £119,234 |
| US Dollars: | $159,711 |
| Canadian Dollars: | C$223,664 |
| Australian Dollars: | A$223,762 |


Key Info
- Type: Residential (Country Estate, Country House, Farmhouse / Fermette, Maison de Maître, Mansion / Belle Demeure, Manoir / Manor House, House, Barn), Land, Group Of Buildings / Hamlet, Maison Ancienne, Maison Bourgeoise, Woodland / Wooded , Detached
- Bedrooms: 4
- Bath/ Shower Rooms: 1
- Habitable Size: 120 m²
- Land Size: 4.47 ha
Highlights
- A large habitable family home
- A farmhouse for renovation
- Barns and outbuildings suitable for horses
- Ten acres land and woodland
Features
- Attic(s) / Loft(s)
- Balcony(s)
- Cellar(s) / Wine Cellar(s)
- Central Heating
- Character / Period Features
- Double Glazing
- Driveway
- Equestrian Potential
- Fireplace(s)
- Garden(s)
- Gîte(s) / Annexe(s)
- Land
- Off-Street Parking
- Orchard(s) / Fruit Trees
- Outbuilding(s)
- Renovated / Restored
- Renovation / Development Potential
- Renovation Project
- Rental / Gîte Potential
- Stable(s) / Equestrian Facilities
- Stone
- Vegetable Garden(s)
- Water Source / Spring
- Well
Property Description
Summary
A beautiful stone property complex with no close neighbors , in a quiet location and 5 minutes from the nearest amenities, 25 minutes from GUERET, comprising:
- A house built of stone, breeze blocks and bricks, covered with natural slate and fiber cement, with approximately 120m² of living space, comprising: on the ground floor: a hallway/entrance hall, a kitchen, a storage room, a bathroom, a toilet, a living/dining room with an open fireplace; on the first floor: an office, four bedrooms and a toilet; attics above; double-glazed PVC windows and PVC and wooden shutters; oil-fired central heating; individual sanitation system not compliant with current standards; an adjoining room used as a boiler/laundry room; a balcony at the main entrance;
- A building of approximately 100m² on the ground floor opposite, used as a garage and barn;
- Former pigsties of approximately 30m² on the ground floor with a roof in poor condition;
- An old bakehouse of approximately 28m² on the ground floor built on a vaulted cellar, one floor above accessible by a stone staircase;
- An old horse stable of approximately 10m² on the ground floor with a floor above;
- An old stone-built farmhouse with a house of approximately 40m² on the ground floor, covered in slate, to be completely renovated, with two rooms on the ground floor, a floor above and an attic above, a canopy of approximately 13m² on one side, a barn of approximately 70m² on the ground floor on another side;
- A stable of approximately 245m² on the ground , built of concrete blocks and covered with fiber cement sheets with a shed of approximately 77m² on the ground attached to the front;
- Various small outbuildings used as stables and chicken sheds;
- Adjoining land of 4,205m² (about one acre) ;
- Meadows with a total area of 2ha 05a 03ca (around five acres) and woodlands with a total area of 02ha 0a 39ca (around five acres).
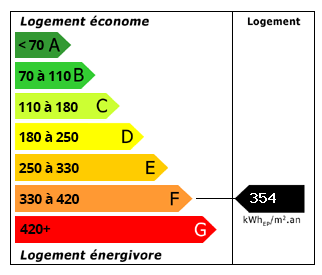 Energy Consumption (DPE)
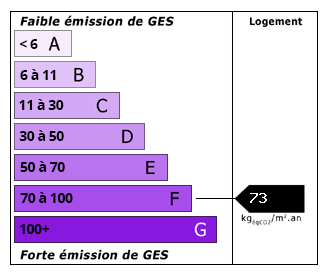 CO2 Emissions (GES)
Currency Conversion provided by
Wise
CO2 Emissions (GES)
Currency Conversion provided by
Wise
| €139,000 is approximately: | |
| British Pounds: | £119,234 |
| US Dollars: | $159,711 |
| Canadian Dollars: | C$223,664 |
| Australian Dollars: | A$223,762 |
Location Information
Partner Services
Property added to Saved Properties