Superb Stone Complex with Swimming Pool and Outbuildings on the Banks of the Lot


Advert Reference: 86181359
For Sale By Agent
Agency: Charles Loftie Immobilier View Agency
Find more properties from this Agent
 Currency Conversion provided by
Wise
| €445,000 is approximately: | |
| British Pounds: | £372,589 |
| US Dollars: | $498,088 |
| Canadian Dollars: | C$697,092 |
| Australian Dollars: | A$709,285 |


Key Info
- Type: Residential (Country House, Farmhouse / Fermette, House, Barn), Investment Property , Detached
- Bedrooms: 4
- Bath/ Shower Rooms: 2
- Habitable Size: 188 m²
- Land Size: 5.39 ha
Features
- Attic(s) / Loft(s)
- Balcony(s)
- Barn
- Broadband Internet
- Cellar(s) / Wine Cellar(s)
- Central Heating
- Character / Period Features
- Countryside View
- Covered Terrace(s)
- Double Glazing
- Driveway
- Equestrian Potential
- Fibre Internet
- Fireplace / Stove
- Fireplace(s)
- Garage(s)
- Garden(s)
- Land
- Mains Gas
- Off-Street Parking
- Outbuilding(s)
- Parking
- Renovation / Development Potential
- Rental / Gîte Potential
- Septic Tank / Microstation
- Solar Panels
- Stone
- Swimming Pool
- Terrace(s) / Patio(s)
- View(s)
- Well
- Woodland / Wooded
- Workshop
Property Description
SUPERB STONE PROPERTY WITH SWIMMING POOL AND OUTBUILDINGS ON 5 HA 39 TO 50 CA OF LAND. LOCATED ON THE BANKS OF THE RIVER LOT. 3KM FROM A MAGNIFICENT VILLAGE WITH ALL SHOPS IN THE TOURIST LOT VALLEY. (46700). 188 m² house on 3 levels: living room, kitchen, 4 bedrooms, office, bathroom, shower room, 2 WCs, laundry-boiler room, cellar. Garden level: An entrance of 4.62 m², tiled floor. A 3.1 m² bathroom, shower cubicle, sink, WC, tiled floor. A 3.98 m² cellar, tiled floor. A 23.32 m² kitchen, upper and lower units, central island, double sink, household appliances, tiled floor. A living room of 49.51 m², fireplace + polyflamme stove, exposed stone, tiled floor. A 15.88 m² laundry room - boiler room. 1st Floor: access via an interior wooden staircase or exterior stone staircase: A 17.58m² landing-office, a French window opening onto a covered terrace, tiled floor. 2 bedrooms of 15.86 m², 12.14 m² including one with closet, tiled floor. A clearance of 3.77 m², tiled floor. A bedroom of 11.21 m², tiled floor. A bathroom of 8.59 m², corner bath, shower cubicle, 2 sinks on a unit, tiled floor. A 1.57 m² WC, tiled floor. 2nd Floor: access via an internal wooden staircase A 16 m² bedroom, exposed beams, laminate flooring. Convertible attic. POLYFLAME FIREPLACE STOVE + GAS CENTRAL HEATING + HOT WATER PRODUCTION? DOUBLE GLAZING? 2 SEPTIC TANKS. Outbuildings: an 11 x 5.5 m chlorine swimming pool, liner, paved decks, pool shelters. A barn including a 44.93 m² workshop and a 64.72 m² swimming pool area. A large stone barn of 232 m² comprising a room of 10.86 m², a garage of 105 m², a room of 53.19 m² and a hangar of 62.22 m².
The property is south facing. It has countryside views.
Rooms:
4 Bedrooms1 Kitchen2 Garages1 Cellar1 Bathroom1 Laundry room1 Study1 Corridor1 Entrance1 Lavatory1 Living room/dining area1 Shower room / Lavatory53950 m2 Land
Services:
Swimming poolDouble glazingFireplaceInternetIrrigation sprinklerWellOptical fiber
Nearby:
BusMoviesShopsPrimary schoolMiddle schoolTrain stationDoctorPublic poolSupermarket
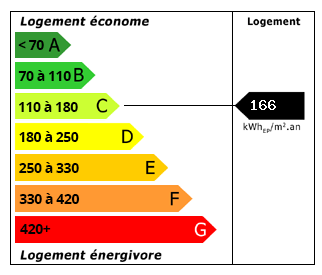 Energy Consumption (DPE)
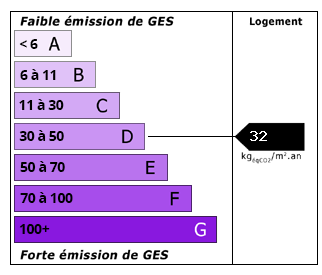 CO2 Emissions (GES)
Currency Conversion provided by
Wise
| €445,000 is approximately: | |
| British Pounds: | £372,589 |
| US Dollars: | $498,088 |
| Canadian Dollars: | C$697,092 |
| Australian Dollars: | A$709,285 |
Location Information
For Sale By Agent
Agency: Charles Loftie Immobilier
View Agency
Find more properties from this Agent
Partner Services
Property added to Saved Properties