Renovated 4-Bed Chalet with Flat, South-Facing 1,205 m² Garden, Two Living Rooms and Garage – Samoëns


Advert Reference: Chalet Myrtille
For Sale By Agent
Agency: SARL Alpine Property View Agency
Find more properties from this Agent
 Currency Conversion provided by
Wise
| €896,000 is approximately: | |
| British Pounds: | £747,398 |
| US Dollars: | $1,000,384 |
| Canadian Dollars: | C$1,407,168 |
| Australian Dollars: | A$1,456,000 |


Key Info
- Type: Residential (Chalet, House)
- Bedrooms: 4
- Bath/ Shower Rooms: 2
- Habitable Size: 170 m²
- Land Size: 1,200 m²
Highlights
- Fireplace
- Double glazing
- Fireplace stove
- Balcony
- Garden
Features
- Balcony(s)
- Countryside View
- Double Glazing
- Driveway
- Fireplace / Stove
- Fireplace(s)
- Garage(s)
- Garden(s)
- Mountain View
- Off-Street Parking
- Parking
- Renovated / Restored
- Rental / Gîte Potential
- Shed(s)
- Ski
- Terrace(s) / Patio(s)
- View(s)
- Woodburner Stove(s)
Property Description
Chalet Myrtille sits on a generous, level plot of around 1,205 m², facing due south in a quiet residential setting on the edge of Samoëns’ historic village. Built in 2005 and fully renovated between 2022 and 2026, it is in immaculate condition. It offers approximately 142 m² of living space over two floors, complemented by a large terrace, a balcony, a garage with an electric vehicle charging point, and plenty of outdoor parking.
The ground floor is arranged around a spacious, bright, open-plan living area. The kitchen is fitted with high-end appliances and a large island with a dining area. It opens onto the dining room and a cosy sitting room with a Flamme Verte wood-burning stove. Wide sliding glass doors lead straight out to the terrace and garden, ideal for summer meals and entertaining. This floor also includes an entrance hall, a double bedroom with built-in storage, a second bedroom or office, a shower room, a separate WC and a practical utility room.
Upstairs, a second living room more than 11 metres long makes a superb family room, games room or relaxation area, with a glass door opening onto the balcony and its mountain views. This floor also has two large double bedrooms and a second shower room with WC. Recently installed Velux roof windows fill the upper floor with natural light.
The enclosed garage (3.0 x 5.9 m), attached to the house, has a mezzanine for additional storage.
Outside, the large, level, fenced garden is a rarity in the mountains. It is perfect for children, pets, gardening, or simply enjoying the sunshine and views of the surrounding peaks. The property also includes a garden shed.
The chalet has been completely renovated: tiling, wooden flooring, plumbing, electrics, interior fittings and a new wood-burning stove; outside, the tarmac, granite kerbing, fencing, all the zinc roof work, the rainwater drainage system and the façades.
Heating is mainly provided by the Flamme Verte wood-burning stove, which heats both floors and includes a built-in pizza oven. Programmable electric radiators provide back-up heating but are rarely used by the current owners. Hot water comes from an energy-efficient heat-pump water heater, and humidity-controlled mechanical ventilation (VMC hygroréglable) keeps the air healthy. The chalet has a low carbon footprint (GES rating B) and an energy performance rating (DPE) of D.
Chalet Myrtille is a spacious, move-in-ready alpine home with an exceptional outdoor space and flexible living areas. It is equally suited as a main residence, a holiday home or a rental investment, in one of the most sought-after villages in the French Alps.
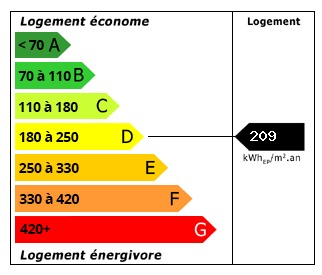 Energy Consumption (DPE)
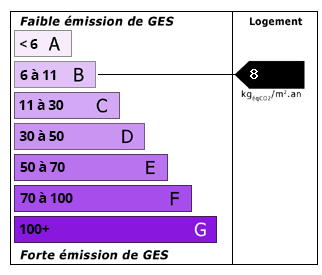 CO2 Emissions (GES)
Currency Conversion provided by
Wise
| €896,000 is approximately: | |
| British Pounds: | £747,398 |
| US Dollars: | $1,000,384 |
| Canadian Dollars: | C$1,407,168 |
| Australian Dollars: | A$1,456,000 |
Location Information
Partner Services
Property added to Saved Properties