Character Property with Exceptional View

Advert Reference: 70112PM
For Sale By Agent
Agency: Reseau Swixim View Agency
Find more properties from this Agent
 Currency Conversion provided by
Wise
| €830,000 is approximately: | |
| British Pounds: | £695,000 |
| US Dollars: | $912,170 |
| Canadian Dollars: | C$1,305,009 |
| Australian Dollars: | A$1,368,421 |
Key Info
- Type: Residential (Country House, Farmhouse / Fermette, Maison de Maître, Manoir / Manor House, House)
- Bedrooms: 7
- Bath/ Shower Rooms: 5
- Habitable Size: 300 m²
- Land Size: 2,913 m²
Features
- Cellar(s) / Wine Cellar(s)
- Character / Period Features
- Double Glazing
- Garage(s)
- Garden(s)
- Land
- Swimming Pool
- Well
Property Description
Réf 70112PM - Exclusive
CULLES LES ROCHES
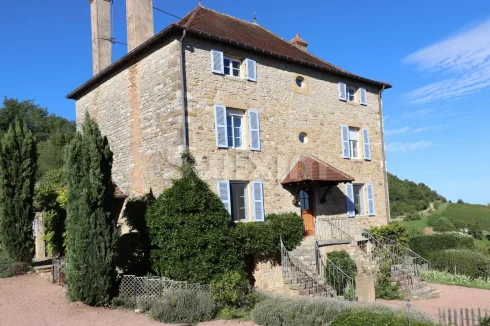
In the heart of the South Burgundy vineyards, come and discover a property with character overlooking the valley.
Clinging to the southern flank of an exceptional geological feature, a "reculée".
General description:
This property comprises several buildings set in approx. 3000m² of enclosed grounds planted with trees, including :
A renovated manor house with 250m² of living space, retaining the charm of the period with its character features (fireplaces, high ceilings, etc.).An independent gîte (3-star rating) in excellent condition, with 62m² of living space and 65m2 of annexes, perfect for short-term rental or family accommodation.A spacious reception area of 60m² on the first floor and 1 convertible attic of 62m2, ideal for events or professional activities.A 90m² barn (workshop, garage, storage).An inner courtyard with 2 entrances, a heated swimming pool for relaxation.
Inside the main house :
On the first floor, a fitted kitchen opening onto the dining room, a large bright living room and a toilet.
On the 1st floor, 2 bedrooms with shower/toilet rooms and 1 bedroom.
Top floor: 2 bedrooms, 1 bathroom/toilet and 1 large office/library.
Basement: 1 large cellar and 1 large laundry/boiler room.
Inside the gîte :
1 fitted kitchen opening onto the living/dining room, 1 master bedroom with bathroom/toilet, 1 shower room/toilet, 1 children's bedroom upstairs, 1 private wooden terrace, laundry room, open garage. Wood-burning stove and reversible air-conditioning.
Potential and location :
This rare property for sale offers a multitude of possibilities, whether for a main residence or a professional project.
Close to the A6 motorway, Chalon/Saône train station and Le Creusot TGV station, it's easy to get around.
Quiet and not overlooked, all shops nearby.
Touristic area, greenway and hiking trails.
.
. Agent commercial indépendant Swixim sur votre secteur : Agency fees payable by vendor - Montant estimé des dépenses annuelles d'énergie pour un usage standard, établi à partir des prix de l'énergie de l'année 2023 : 4660€ ~ 6360€ - Les informations sur les risques auxquels ce bien est exposé sont disponibles sur le site Géorisques : - Philippe MANSOT - Agent commercial - EI - RSAC / Chalon sur Saône
The property is south facing. It has hill and forest views.
Rooms:
6 Bedrooms1 Living-room2 Garages1 Cellar1 Laundry room1 Study1 Walk-in closet1 Entrance1 Lavatory2 Attics1 Other1 Maintenance room1 Workshop2 Landings2 Bathrooms / Lavatories3 Shower rooms / Lavatories2 Stairs2913 m2 Land
Services:
FireplaceDouble glazingInternetCar portOutdoor lightingWellOptical fiberIntercomElectric gateSwimming pool
Nearby:
AirportHighwayBusTown centreShopsPrimary schoolTrain stationTGV stationHospital/clinicDoctorOn main roadSupermarket
 Energy Consumption (DPE)
 CO2 Emissions (GES)
Currency Conversion provided by
Wise
| €830,000 is approximately: | |
| British Pounds: | £695,000 |
| US Dollars: | $912,170 |
| Canadian Dollars: | C$1,305,009 |
| Australian Dollars: | A$1,368,421 |
Location Information
Partner Services
Property added to Saved Properties