House with Swimming Pool and Outbuildings


Advert Reference: DCVAP50000262
For Sale By Agent
Agency: DEMEURES & CARACTÈRE une marque du Cabinet Retz Immobilier View Agency
Find more properties from this Agent
View Agency
Find more properties from this Agent
 Currency Conversion provided by
Wise
Currency Conversion provided by
Wise
| €440,000 is approximately: | |
| British Pounds: | £377,256 |
| US Dollars: | $507,628 |
| Canadian Dollars: | C$707,608 |
| Australian Dollars: | A$711,744 |


Key Info
- Type: Residential (House)
- Bedrooms: 3
- Habitable Size: 190 m²
- Land Size: 2,100 m²
Highlights
- Year of Construction: 1880
Features
- Alarm / CCTV
- Character / Period Features
- Conservatory / Orangerie
- Countryside View
- Covered Terrace(s)
- Driveway
- Fireplace / Stove
- Fireplace(s)
- Garden(s)
- Land
- Rental / Gîte Potential
- Stone
- Swimming Pool
- Terrace(s) / Patio(s)
Property Description
Charming renovated period house on 2100 m² of enclosed land with a courtyard, lawn, heated and covered swimming pool area with pool house/summer kitchen, stone outbuildings (stable, garage, converted attic, etc.), a 70 m² barn with lean-to and shelter for horses (possibility of acquiring a hectare of meadow nearby). The property is situated in a quiet and pleasant location, sheltered from noise and overlooking without being completely isolated, 2.5 km from the village center (with shops, medical services, etc.), 9 km and 14 km from Blain and Savenay (towns with all services and amenities, train station, high schools, expressway, etc.), 25 minutes from Saint-Herblain and Nantes, and 35 minutes from the beaches (Saint-Nazaire, Saint-Brevin, Pornichet, etc.).
In more detail, the house offers, on the ground floor: A fitted and equipped kitchen with a central island, open to the dining room/billiard room, a double-sided fireplace marking the boundary between these two spaces, and a living room beyond; Bedroom 1 with storage; Hallway; Shower room (vanity unit, storage, walk-in shower, towel warmer); Separate WC; Pantry/laundry room with service entrance; Boiler room.
Note: The kitchen and dining room open directly onto the south-facing terrace.
Upstairs: Landing with a bookcase; Office; Hallway; Separate WC; Bedroom 2 with storage; Bedroom 3 en suite with a fitted dressing room and shower room (vanity unit, storage, shower, towel warmer).
On the upper level, a mezzanine serves as an additional sleeping area.
Swimming and relaxation area including: Traditional masonry swimming pool (2013), 9 x 4 meter illuminated pool, accessed by steps, shallow and deep ends, heated by a heat pump, covered by a retractable all-aluminum enclosure. Technical room, bromine treatment, glass bead filter, etc. Deck, terrace, and covered terrace housing a pool house/summer kitchen with bar, sink, awning, etc.
Outbuildings including: Stable (one stall and loft above); Garage and converted loft above (spare bedroom/office in need of renovation); Shed; Lean-to; Horse shelter.
Land available nearby for horse owners!
Comfort/Technical features: Traditional construction (estimated to date from the 1880s) using local stone; Timber frame extension from 2014 (living room and ground floor bedroom); Natural slate roof primarily, with fiber cement slate in some areas (in very good condition, recently treated). Ridge capping in 2025; Semi-detached house on the west gable end, creating no nuisance or overlooking; Near-complete interior renovation in 2013 and 2014 (plumbing, electricity, kitchen, insulation, windows and doors, flooring, painting, etc.); Extension in 2014; Uniform tiled flooring in 2014; Regular maintenance; Regularly updated decor; Superior and wall insulation; Mechanical ventilation; Double-glazed windows (partially tilt-and-turn) in MAUGIN aluminum (+ tempered glass on the ground floor); Electric roller shutters in some areas; Central heating, oil-fired (GEMINOX boiler from the 1990s/2000s), distributed by hydronic radiators; Double-sided fireplace insert (for heating and decorative fires); Fully equipped kitchen (with central island and stools, ample storage, 5-burner gas range and electric oven, stainless steel extractor hood, built-in dishwasher, etc.); Mains water; Compliant septic system in perfect working order; Billiards table available if desired; Traditional swimming pool (2013) with heat pump and retractable all-aluminum enclosure (2013); Pool house under a covered terrace (2013) with summer kitchen; Enclosed grounds; Remote-controlled aluminum gate; Intercom; Electronic security system/remote monitoring*; High-speed fiber optic internet; Property tax €1200.
A comfortable and high-quality property that skillfully blends old and new, and offers the added bonus of a remarkable pool area.
- Advertisement written and published by a real estate agent -
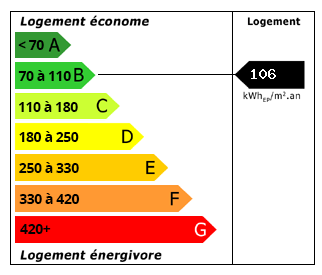 Energy Consumption (DPE)
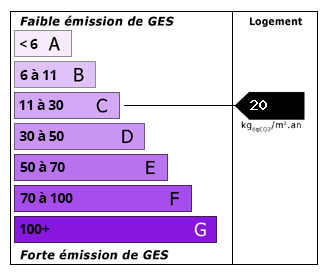 CO2 Emissions (GES)
Currency Conversion provided by
Wise
CO2 Emissions (GES)
Currency Conversion provided by
Wise
| €440,000 is approximately: | |
| British Pounds: | £377,256 |
| US Dollars: | $507,628 |
| Canadian Dollars: | C$707,608 |
| Australian Dollars: | A$711,744 |
Location Information
For Sale By Agent
Agency: DEMEURES & CARACTÈRE une marque du Cabinet Retz Immobilier
View Agency
Find more properties from this Agent
Partner Services
Property added to Saved Properties