In the Heart of the Town with Breathtaking Views of the Rive


Advert Reference: 35039
For Sale By Agent
Agency: Sovimo Immobilier View Agency
Find more properties from this Agent
 Currency Conversion provided by
Wise
| €270,000 is approximately: | |
| British Pounds: | £225,126 |
| US Dollars: | $301,644 |
| Canadian Dollars: | C$421,362 |
| Australian Dollars: | A$429,408 |


Key Info
- Type: Residential (Maison de Maître, House), Stone House , Detached
- Bedrooms: 4
- Bath/ Shower Rooms: 4
- Habitable Size: 230 m²
- Land Size: 1,802 m²
Highlights
- Year of Construction: 1948
Features
- Attic(s) / Loft(s)
- Balcony(s)
- Basement
- Bed & Breakfast Potential
- Cellar(s) / Wine Cellar(s)
- Central Heating
- Character / Period Features
- Countryside View
- Driveway
- Fireplace / Stove
- Fireplace(s)
- Garden(s)
- Mains Drainage
- Outbuilding(s)
- Pond(s)
- Renovation / Development Potential
- Rental / Gîte Potential
- Stone
- Terrace(s) / Patio(s)
- View(s)
- Well
- Woodburner Stove(s)
- Workshop
Property Description
REF. 35039: EUR270,000 (Agency fees included), L'ISLE JOURDAIN (86), In the heart of the town center, discover this elegant, detached manor house, full of charm and character, offering breathtaking views of the Vienne River. With its spacious rooms, numerous bedrooms, and significant potential for renovation, this property will appeal to those who appreciate fine homes and have ambitious living projects.
On the ground floor, a large entrance hall with access to the balcony leads to a fitted and equipped kitchen, a dining room with a pellet stove, a warm living room, an office, a toilet and a 17 sqm storage room.
On the first floor, a landing leads to three bedrooms, one of which has access to the balcony, as well as two bathrooms, including a shower room with WC and bathtub and a second shower room with WC.
The second floor offers an additional bedroom, a bathroom with WC and a magnificent mansard roof of approx 50 sqm, with a mezzanine, suggesting great possibilities for conversion to create additional spaces according to your wishes.
The basement, particularly spacious, includes a 22 sqm room with a former toilet, a second 14 sqm room, a 20 sqm workshop, two earthen-floored cellars of 26 sqm and 52 sqm (the latter with a well), and a large 50 sqm storage room located under the north terrace. An ideal setup for storage, DIY projects, or any other projects requiring ample additional space.
In terms of comfort, the house benefits from central heating with a gas tank, supplemented by a pellet stove. Sewage is connected to the main drains system.
Outside, you'll enjoy an adjoining 1,802 sqm plot of land, unfenced, offering remarkable views of the Vienne River. Two adjoining terraces invite you to fully savor sunny days and the property's privileged setting. Access is facilitated by a motorized gate.
An outbuilding in the form of a charming kiosk adorned with a small pool completes this charming ensemble.
A rare property due to its central location, its independence, its generous proportions, and its setting overlooking the Vienne River. A wonderful opportunity for lovers of character homes seeking an authentic living space, offering numerous possibilities for renovation and development.
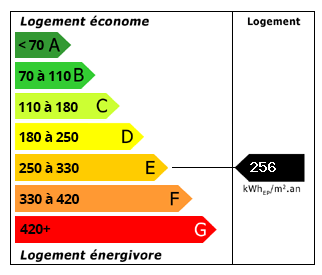 Energy Consumption (DPE)
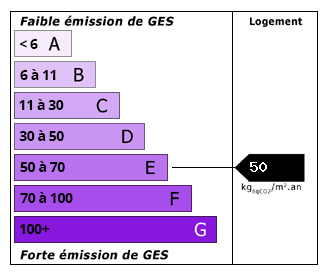 CO2 Emissions (GES)
Currency Conversion provided by
Wise
| €270,000 is approximately: | |
| British Pounds: | £225,126 |
| US Dollars: | $301,644 |
| Canadian Dollars: | C$421,362 |
| Australian Dollars: | A$429,408 |
Location Information
Partner Services
Property added to Saved Properties