Large, Bright Village House in Need of Cosmetic Updating, with Garden and Outbuildings


Advert Reference: VM3239-CAMPAGNE
For Sale By Agent
Agency: A la Campagne Immobilier View Agency
Find more properties from this Agent
View Agency
Find more properties from this Agent
 Currency Conversion provided by
Wise
Currency Conversion provided by
Wise
| €107,500 is approximately: | |
| British Pounds: | £90,713 |
| US Dollars: | $120,969 |
| Canadian Dollars: | C$171,301 |
| Australian Dollars: | A$173,838 |


Key Info
- Type: Residential (House)
- Bedrooms: 3
- Bath/ Shower Rooms: 1
- Habitable Size: 160 m²
- Land Size: 1,058 m²
Features
- Attic(s) / Loft(s)
- Barn
- Cellar(s) / Wine Cellar(s)
- Character / Period Features
- Double Glazing
- Fireplace / Stove
- Fireplace(s)
- Garden(s)
- Mains Drainage
- Outbuilding(s)
- Parking
- Renovation / Development Potential
- Stone
- Terrace(s) / Patio(s)
Property Description
Large, bright village house in need of cosmetic updating, with garden and outbuildings
Ideally situated on the outskirts of the vibrant town of Pionsat, this large house offers a perfect balance between countryside serenity and immediate proximity to all the village's shops, services, and amenities. Furthermore, its prime location—less than 30 minutes from Montluçon—allows you to enjoy a thriving local area and its major facilities easily.
The ground floor opens onto a spacious, welcoming entrance hall that provides excellent access to the living areas. Here, you will find a fitted kitchen and a spacious living room, perfect for family time. A versatile room, opening directly onto the garden, can be adapted to your needs—whether as an office, a playroom, or a home gym. A separate toilet, easily accessible from the entrance for your guests' convenience, completes this ground-floor layout.
The first floor is divided into two distinct wings. The first, accessible directly from the kitchen, contains a bedroom. The second is reached via the entrance staircase; a half-landing leads to a bedroom and a bathroom equipped with a shower and toilet. On the upper floor, you will find a third bedroom leading to two flexible rooms—ideal for creating a walk-in wardrobe, an additional bathroom, or whatever else you desire. Finally, a large, convertible attic completes this level, offering excellent potential for expansion.
A cellar beneath the house is accessible from the entrance, while the boiler room is accessible from the kitchen.
Outside, the property reveals its full potential. A lovely sunny terrace invites you to enjoy the fine weather and share meals al fresco. It opens onto a magnificent 1.000 m² garden adjoining the rear of the house.
To top it all off, there are two outbuildings attached to the house—a real asset—offering space to store gardening equipment, bicycles, and tools, or the potential to create custom workshops.
A property full of character that is both spacious and functional.
Mains drainage
PVC double glazing
Oil-fired central heating (unused for several years)
Fees to be paid by the seller. Property with excessive energy consumption : Energy class G, Climate class G Estimated amount of annual energy expenditure for standard use: between 6400.00 € and 8710.00 € for the years 2021, 2022, and 2023 (including subscriptions). Information on the risks to which this property is exposed is available on the Geohazards website:
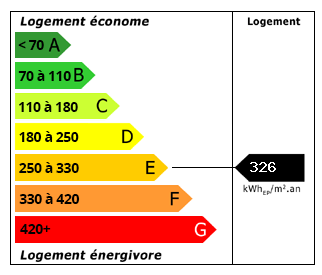 Energy Consumption (DPE)
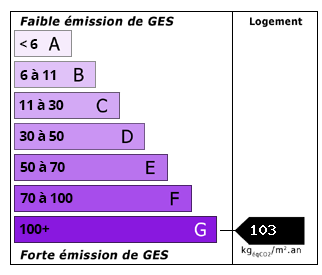 CO2 Emissions (GES)
Currency Conversion provided by
Wise
CO2 Emissions (GES)
Currency Conversion provided by
Wise
| €107,500 is approximately: | |
| British Pounds: | £90,713 |
| US Dollars: | $120,969 |
| Canadian Dollars: | C$171,301 |
| Australian Dollars: | A$173,838 |
Location Information
Partner Services
Property added to Saved Properties