Spacious Family House and Equestrian Estate


Advert Reference: BVI85631
For Sale By Agent
Agency: Beaux Villages Immobilier View Agency
Find more properties from this Agent
View Agency
Find more properties from this Agent
 Currency Conversion provided by
Wise
Currency Conversion provided by
Wise
| €599,000 is approximately: | |
| British Pounds: | £513,582 |
| US Dollars: | $695,678 |
| Canadian Dollars: | C$960,376 |
| Australian Dollars: | A$964,270 |


Key Info
- Type: Residential (Country Estate, Country House, Maison de Maître, Mansion / Belle Demeure, Manoir / Manor House, House), Investment Property, Maison Ancienne, Maison Bourgeoise, Equestrian Property , Detached
- Bedrooms: 6
- Bath/ Shower Rooms: 6
- Habitable Size: 516 m²
- Land Size: 11.7 ha
Features
- Character / Period Features
- Driveway
- Garden(s)
- Gîte(s) / Annexe(s)
- Land
- Off-Street Parking
- Outbuilding(s)
- Rental / Gîte Potential
- Stable(s) / Equestrian Facilities
- Stone
Property Description
Imposing Family home and equestrian estate with over 500m² of living space, several spacious outbuildings, and over 11 hectares of land! Situated down a long and private drive with electric gated access.
The main house offers numerous light, spacious rooms, with a superb ground-floor bedroom suite, perfect for one-level living! The living room is vast, separated by a raised floor, offering two unique seating areas and a super social space with doors leading to the covered terraces beyond. There is a stunning modern fitted kitchen; the counter worktops provide space for breakfast seating, and there is a formal dining area beyond, with doors flowing out to the gardens. A spacious utility room and guest cloak room and large office – art room complete the ground floor. A mezzanine library area is sited above the kitchen and leads to the premier bedroom suite; this offers a private dressing area, toilet and shower room and a stunning picture postcard window with views of the gardens and lake beyond!
Furthermore, on the first floor, an inner hallway leads to 4 more double bedrooms; one is suitable for use as a family suite and each offers a private bathroom too.
There is a vast basement, a 35m² gym, a 59m² billiards room, a wine cave and tech room which includes the heating system and oil storage tanks.
The outbuildings consist of an 8-car carport, a large 135m² workshop-barn, and a barn with numerous stables; plus the land offers numerous opportunities thanks to its 11.7 hectares, mainly consisting of well-maintained meadows and a natural pond, and also features a superb swimming pool and terrace.
Within easy access to the very popular village of Villereal, it offers numerous shops, restaurants, and bars and a weekly market too.
Price including agency fees: 599 000 €
Price excluding agency fees: 565 095 €
Buyer commission, tax included: 6%
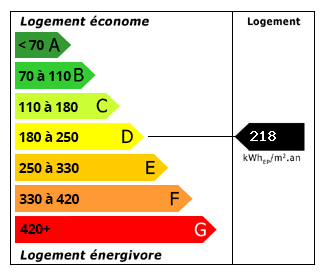 Energy Consumption (DPE)
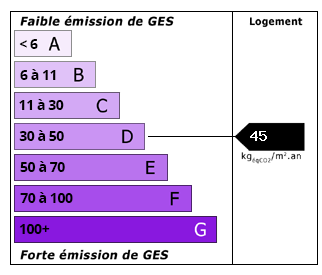 CO2 Emissions (GES)
Currency Conversion provided by
Wise
CO2 Emissions (GES)
Currency Conversion provided by
Wise
| €599,000 is approximately: | |
| British Pounds: | £513,582 |
| US Dollars: | $695,678 |
| Canadian Dollars: | C$960,376 |
| Australian Dollars: | A$964,270 |
Location Information
For Sale By Agent
Agency: Beaux Villages Immobilier
View Agency
Find more properties from this Agent
Partner Services
Property added to Saved Properties