Spacious Périgourdine Home with Detached Two-Storey Outbuilding


Advert Reference: BVI86464
For Sale By Agent
Agency: Beaux Villages Immobilier View Agency
Find more properties from this Agent
View Agency
Find more properties from this Agent
 Currency Conversion provided by
Wise
Currency Conversion provided by
Wise
| €205,200 is approximately: | |
| British Pounds: | £174,420 |
| US Dollars: | $219,564 |
| Canadian Dollars: | C$301,644 |
| Australian Dollars: | A$338,580 |


Key Info
- Type: Residential (House) , Detached
- Bedrooms: 7
- Bath/ Shower Rooms: 2
- Habitable Size: 237 m²
- Land Size: 913 m²
Features
- Garden(s)
- Outbuilding(s)
Property Description
EXCLUSIVE TO BEAUX VILLAGES ! Built in the 1970s in the traditional Périgourdine style, this spacious home offers light, generously sized rooms arranged over two floors. In good, immediately habitable condition, it also offers potential for thoughtful modernisation, with a practical and flexible layout, currently configured with seven bedrooms, that lends itself to a variety of uses. Altogether, it gives new owners the freedom to shape and personalise the property to create a truly special and unique home.
A welcoming entrance hall leads into a spacious open-plan sitting and dining room with a wood-burning stove, tiled floor and patio doors opening onto the front terrace, creating a comfortable and light-filled living space. Directly across the hall, you will find the kitchen, which includes both a wood-burning oven and an electric oven, plus a handy pantry. Again, there are patio doors opening directly onto the same front terrace, making the room both light and airy.
There are three additional rooms on the ground floor which are currently used as bedrooms but would work equally well as a study, snug, library or additional reception space. A family bathroom and separate WC are also on the ground floor.
On the first floor, you will find four further generously proportioned bedrooms plus a family bathroom. In addition, there are three attic rooms with electricity connected, offering useful storage or potential for future conversion, subject to the necessary permissions.
The house is notably light and airy throughout, offering a sense of space and openness in all principal rooms.
Outside, a covered rear terrace overlooks an enclosed rear garden of approximately 225 m², with lawn and established fruit trees providing an attractive and manageable outdoor space. To the front, a gated garden offers paved seating areas and off-road parking.
Running along the side elevation of the house are a series of shallow ponds formed from a natural stream which passes through the village before continuing towards the river below. The water is free-flowing and supports fish and local wildlife, creating a distinctive natural feature within the setting. The stream and ponds form part of the local watercourse network, are maintained by the Commune and do not form part of the property.
An additional benefit of the property is the detached two-storey outbuilding with its own separate garden, located directly opposite the property. This offers considerable flexibility, with potential for use as guest accommodation, a holiday cottage, workshop or studio (possible gite business - subject to necessary permissions).
The property is connected to mains drainage and is heated via an oil-fired central heating system. It remains comfortable and immediately usable, while also offering scope for the new owner to consider upgrading to a more energy-efficient system if desired.
Price including agency fees : 205 200 €
Price excluding agency fees : 190 000 €
Buyer commission, tax included: 8%
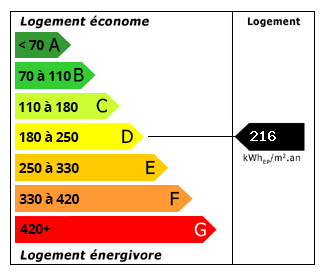 Energy Consumption (DPE)
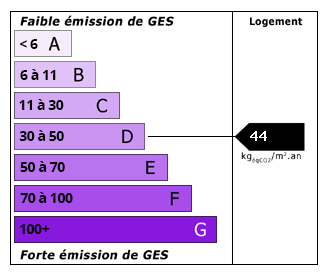 CO2 Emissions (GES)
Currency Conversion provided by
Wise
CO2 Emissions (GES)
Currency Conversion provided by
Wise
| €205,200 is approximately: | |
| British Pounds: | £174,420 |
| US Dollars: | $219,564 |
| Canadian Dollars: | C$301,644 |
| Australian Dollars: | A$338,580 |
Location Information
For Sale By Agent
Agency: Beaux Villages Immobilier
View Agency
Find more properties from this Agent
Partner Services
Property added to Saved Properties