Restored 4-Bed Stone Farmhouse with 4 Outbuildings and Gîte Potential, Bion Near Mortain


Advert Reference: 7089
For Sale By Agent
Agency: Pragout Immobilier View Agency
Find more properties from this Agent
View Agency
Find more properties from this Agent
 Currency Conversion provided by
Wise
Currency Conversion provided by
Wise
| €340,000 is approximately: | |
| British Pounds: | £289,000 |
| US Dollars: | $363,800 |
| Canadian Dollars: | C$499,800 |
| Australian Dollars: | A$561,000 |


Key Info
- Type: Residential (Farmhouse / Fermette, Barn), Group Of Buildings / Hamlet,
- Bedrooms: 5
- Bath/ Shower Rooms: 4
- Habitable Size: 182 m²
Features
- Attic(s) / Loft(s)
- Barn
- Central Heating
- Character / Period Features
- Countryside View
- Double Glazing
- Driveway
- Fireplace / Stove
- Fireplace(s)
- Garden(s)
- Gîte(s) / Annexe(s)
- Outbuilding(s)
- Renovated / Restored
- Renovation / Development Potential
- Renovation Project
- Rental / Gîte Potential
- Stone
- Terrace(s) / Patio(s)
- View(s)
- Well
- Woodburner Stove(s)
Property Description
Welcome to this detached beautifully restored character 4 bed stone farmhouse which comes with 4 outbuildings (1 of which requires the renovations to be finished to make it into a 1 bed Gite and; its attached building (with permission) lends itself to being renovated to make a separate 2nd Gite)
Again with permission it maybe possible to create more accommodation from other outbuildings or; simply leave them for storage etc.
This old Corps de Ferme dates from 1759 is set around a good sized hard surfaced courtyard with the rest of the land to grass to the rear and side of the house; aswell as to the rear of the outbuildings.
The front of the house has a fenced flower garden with a pedestrian gate and path up to the front door and/or through to the courtyard.
The total plot is 3091m2 and is located in the heart of the village of Bion which has a bar/small shop and garden situated between Le Teilleul and Mortain.
The Farmhouse has been beautifully renovated in order to keep its original features such as the character beams, fireplaces, high ceilings etc which now tastefully blend with the more recent decor and artisan oak staircase; creating a lovely comfortable home that comprises on the
GROUND FLOOR of:
A large fitted kitchen comprising of a range of high and low cupboards, a sink, a gas hob with an electric oven and an integral dishwasher and; comes with a feature fireplace, a front and rear door, a tiled floor and two double glazed windows.
Near the rear door there is a separate w.c, handbasin and radiator.
There is a hallway and a doorway from either end of the kitchen serving the good sized LIVING/DINING ROOM which has a good amount of light coming in from two double glazed windows at the back of the room and two at the front. There is a fireplace with a new wood burner fitted in 2024, radiators, laminate flooring and a beautifully crafted oak artisan staircase that takes you up from this room on the ground floor, to the 1st floor landing and then continues up to the 2nd floor bedrooms and bathroom.
ON THE 1ST FLOOR: there are two bedrooms, one with an ensuite, an office and/or dressing/sewing room and/or perhaps a child's bedroom depending on your requirements and a family bathroom.
The GREEN BEDROOM has an original fireplace and a south facing double glazed window aswell as; an en suite shower room comprising of a shower cubicle, w.c, basin, radiator/towel rail, double glazed window and a tiled floor.
The PINK BEDROOM has an original fireplace and a south facing double glazed window, radiator and a laminate floor.
The OFFICE and/or dressing room/sewing room or perhaps a child's bedroom comes with a double glazed window, radiator and laminate floor.
The FAMILY BATHROOM comprises of a walk-in shower, a two washbasin unit, bath and a w.c aswell as a radiator/towel rail, a double glazed window and a tiled floor.
ON THE 2ND FLOOR: There are two bedrooms and a bathroom.
The 1st bedroom that you arrive into has stone walls and character beams, 4 velux's, two on each side of the room, radiators and a laminate floor.
Then just along the landing you will find the purple 2nd bedroom which comes with two south facing velux windows, radiator, laminate floor and a dressing room cleverly hidden behind the white doors shown in one of the photos.
The bathroom located at the end of the hallway comes with character beams, a velux window, beautiful tiled floor, towel rail, W.C and basin with unit. The whole has been decorated to be able to enjoy relaxing in the corner bath or, the ample sized walk-in shower.
OUTSIDE - there is a gated entrance onto the good sized courtyard area where you will find 4 outbuildings and a well.
OUTBUILDING 1 (WORKSHOP) is of stone with a slate roof and is approx. 250m2 over two floors and comes with water and electric connections. There is a separate room to the left hand side of this outbuilding which is not only a laundry room but which also houses the boiler (3 years old) and the tank for the oil central heating.
OUTBUILDING 2 (BARN) is of stone with a slate roof and is approx. 210m2 currently used as storage as full height sliding doors open to allow for camper van, caravan storage etc.
OUTBUILDING 3 (1 bed GITE in process of being renovated)
Project needs finishing to comprise a living/dining/kitchen on ground floor and 1 bed and bathroom on the 1st floor. Lots of work started and/or done already such as concrete floor, velux's, roof, double glazed windows/doors and connection for electric.
Attached to left hand side of this building is another that could with permission be renovated to make a 2nd separate gite or simply left as storage.
OUTBUILDING 4 (Garage & Old bread oven) The bread oven is of stone with a slate roof, approx. 30m2 and benefits from electric and water connections. Internally it originally had a 1st floor and stone steps on the outside to access it. The actual oven is still intact as you can see in one of the photos. Attached to the left hand side of the bread oven under the same slate roof is a garage in breeze blocks with a sliding door.
There is a pretty south facing seating area to the rear of the house overlooking the garden with views to the countryside beyond. The rest of the land to grass is to the rear of the outbuildings accessible via two separate gates.
The front of the house has a fenced flower garden with a pedestrian gate up to the front door or; you can continue round to the courtyard at the side.
This property comes with double glazing, oil fired central heating, mains water and electric, fireplace with wood burning stove 2024, telephone and fibre connection would be possible as already in village, heating boiler only 3 years old and new system of septic tank installed in 2021
Energy rating: D - 183 kwh
Greenhouse gas: D - 43 kg/C02
Advertised price of 340,000 Euros includes agency fees to be paid by the buyer of 15,000 Euros (4.61%)
If you would like to view this lovely property and/or you would like to know more; please don't hesitate
to contact me: It has countryside views.
Rooms:
* 4 Bedrooms
* 1 Study
* 1 Walk-in closet
* 1 Lavatory
* 1 Living room/dining area
* 1 Landing
* 2 Bathrooms / Lavatories
* 1 Shower room / Lavatory
Services:
* Double glazing
* Fireplace
* Internet
* Outdoor lighting
* Well
* Parabolic antenna
Nearby:
* Airport
* Beach
* Bus
* Bus hub
* Doctor
* Golf
* Highway
* Hospital/clinic
* Lake
* Movies
* Park
* Primary school
* Public pool
* Sea
* Sea port
* Middle school
* Shops
* Sport center
* Supermarket
* Taxi
* Tennis
* TGV station
* Town centre
* Train station
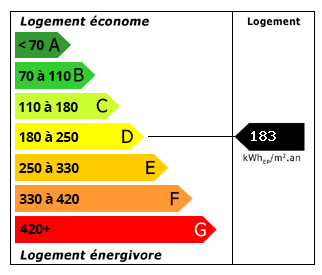 Energy Consumption (DPE)
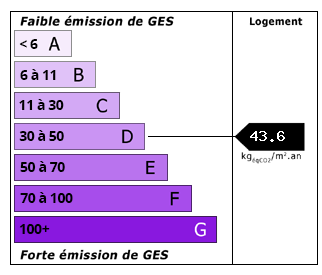 CO2 Emissions (GES)
Currency Conversion provided by
Wise
CO2 Emissions (GES)
Currency Conversion provided by
Wise
| €340,000 is approximately: | |
| British Pounds: | £289,000 |
| US Dollars: | $363,800 |
| Canadian Dollars: | C$499,800 |
| Australian Dollars: | A$561,000 |
Location Information
Partner Services
Property added to Saved Properties