Detached Habitable 4 Bed House with Accessible 1 Bed Gite + garage+outbuildings+2 Terraces on Edge of Village Plot of 11…


Advert Reference: 7142
For Sale By Agent
Agency: Pragout Immobilier View Agency
Find more properties from this Agent
View Agency
Find more properties from this Agent
 Currency Conversion provided by
Wise
Currency Conversion provided by
Wise
| €265,000 is approximately: | |
| British Pounds: | £223,620 |
| US Dollars: | $298,204 |
| Canadian Dollars: | C$422,277 |
| Australian Dollars: | A$428,531 |


Key Info
- Type: Residential (House)
- Bedrooms: 5
- Habitable Size: 218 m²
Features
- Air Conditioning
- Double Glazing
Property Description
Detached Habitable 4 Bed House with Accessible 1 Bed Gite + garage+outbuildings+2 Terraces on Edge of Village Plot of 11820m²
Welcome to this attractive well presented and thought out detached house which is in move-in ready condition located on a rural hamlet edge of a small village plot situated between the towns of medieval Domfront and beautiful Bagnoles de l'Orne with its lake, golf course and chic high street shops; aswell as being part of the Parc Natural Normandie-Maine and the Andaine Forest not being far away, making this area of Orne in Lower Normandy both an interesting and lovely place to live.
This home could be used in a number of ways i.e as a large 5 bed family home or, split between a 4 bed home and a connected but completely separate 1 bed Gite which would be perfect for anyone requiring a self contained accessible ground floor way of living. Or, a 3 bed home and a connected but completely separate 2 bed Gite. Perhaps peace of mind and a practical solution giving elderly parents their independent living whilst at the same time being on hand to offer assistance when required. Otherwise, separate accommodation for family and friends to use and/or to rent out. The options are many and the choice is yours!
THE MAIN PART OF THE HOUSE comprises of an entrance hall with clothes hooks, shoe rack and stairs to the 1st floor landing which have a built in storage cupboard under; leading through to the near new fitted Schmidt kitchen that has a good range of high and low cupboards, sink, integral dishwasher, fridge, gas hob and an electric oven. There is a tiled floor and a double glazed sliding window overlooking the covered terrace to the rear of the house, the garden and land beyond.
From the kitchen, there are two doors one each side to enter the living/dining room; one door takes you straight into the lounge area where there is a fireplace with a near new pellet wood burner and the other door takes you directly into the dining area. The living/dining room which is a U shape benefits from 3 large double glazed French doors making this room light and bright aswell as easily accessible to and from the wrap around terrace.
There are 2 doors in the lounge area accessing the front south-west facing part of the terrace overlooking the garden and the winding paths within it and the 3rd to/from the dining area overlooking the rest of the wrap around terrace with views of the garden to the side of the house.
The owners have added two large electric terrace blinds which then also provide shade for the lounge aswell as for the 1st bedroom.
From the lounge area there is a door to access the hallway which has 3 bedrooms, a separate w.c. and a shower room.
Two of the bedrooms are south-west facing with access via a double glazed French doors to the front terrace overlooking the garden, both have built in wardrobes, carpet floors and a radiator.
The 3rd bedroom has a double glazed window overlooking the covered terrace, garden and land to the rear of the house. Its from this bedroom which has a lockable rear door that you have access through to and connection with what can be a separate entrance for the 1 bed Gite.
Once the main house 3rd bedroom door is locked on the ground floor, then the GITE becomes its own self contained 1 bed accommodation or; it could be that you if you need a 2nd bedroom in the Gite, then you can lock the actual 3rd bedroom door in the main house corridor still leaving 3 bedrooms in there. Again the choice is yours!
GITE comprises of: an entrance hall with laundry cupboard having connections for a washing machine and a tumble dryer, a storage cupboard and access to the wine cellar underneath, a radiator and a separate w.c.
A door opens to reveal the south-west facing living/dining room with corner kitchen fitted with cupboards, sink, 2 ring electric hob and extractor (possibility to include dishwasher) This room benefits from light coming in from a 2 double glazed French doors with just a small low step to access the front terrace. The owners have added an electric awning providing shade for the lounge area.
A door from the rear of this room goes through to the good size bedroom with built in wardrobe and double glazed French doors with one step to access the path, courtyard and garden.
Then through to the ensuite shower room which comes with a walk-in accessible shower, a w.c, a unit with sink and vanity mirror and a double glazed window with roller shutter.
This self contained ground floor Gite can be easily accessed from the driveway/courtyard area by car, then there's a very short distance to walk to its own front door; which is located at one end of the covered rear terrace.
The Gite has electric heating apart from one oil fired radiator in the entrance hall and a connection for access to the internet.
1ST FLOOR MAIN HOUSE - Stairs from the entrance hall lead up to the landing with two built in storage cupboards incorporating wardrobe space. From here, there are three doors, one to a bedroom with a built in wardrobe, radiator and a double glazed window, the 2nd door leads into the shower room which has a shower cubicle, w.c, unit with basin and vanity mirror, tiled floor and a velux window.
The 3rd door opens to reveal a large "family room" which has a double glazed window, two velux's, tiled floor and character beams. This room is large enough to have grandchildren or indeed any extra guests to stay and keep them amused as there's room for beds, a pool table, drum kit, books, games, storage etc or; keep it solely as a home office or split up to have a home office and storage at the rear. Again many options and the choice is yours!
Outside, at the opposite end to the Gite front door at the under the covered rear terrace, there is a separate door to the attached (rear of main part of the house) storage area; where you will find the oil fired central heating boiler which was replaced approx. 5years ago, the oil tank, a partial wood mezzanine storage area, velux window and water and electric connections for a washing machine.
From the country lane which passes, this property has its own driveway up onto an asphalt courtyard area which provides for parking at the side of the house and/or you can continue on past the rear covered terrace (giving easy access to the entrance hall of the main house aswell as the front door to the Gite) and/or drive straight up to the detached garage which has a connection for an electric car and an attached lean to storage area.
There is also a detached outbuilding used for storage/garden tools etc, aswell as other older open garden storage spaces near to where there was and could be once again a vegetable plot.
At the top of the driveway, there is an obvious 3 way split of the land to either access the asphalt courtyard/rear of house, Gite garage etc as explained above or; to choose the left hand side of the land where there is access on foot or garden tractor for example to a section of wooded area fenced off from the rest of the land to the rear of the property which lends itself to having animals and in fact there is already what is noted as a donkey shelter on site.
Or the 3rd and middle choice gives access to the land/field from the driveway and comes with a larger farm gate aswell as a separate pedestrian gate in the far corner.
As there is a separate wooded plot of land of approx. 2,320m2 a short walk from the property, so the above mentioned pedestrian gate comes in handy to access both the wooded land and the forest aswell!
To the side and front of the house and Gite the land is to grass with winding paths around mature plants, shrubs and trees. The rest of the land is to the rear split between a small wooded area on the left hand side and the larger field with animal shelter having a farm and pedestrian gates.
This property is on mains drainage, it has oil fired central heating in the main house and electric heating in the gite; mains water and electric and the water is heated from the oil fired heating for the whole property.
The rear of the house has wooden shutters apart from the Gite ensuite shower room which has a roller shutter.
The garage has an electric car point and there are exterior property security lights.
Within walking, cycling or approx. 5 mins drive to the village which has a bar/restaurant serving a traditional workers lunch (menu ouvrier) eat in or by order to take away and; by reservation an evening meal. There is also an English owned bar/restaurant situated in the forest on the outskirts of the village serving a wide and varied menu to suit all tastes; aswell as a having a large garden and live music events.
There are other surrounding villages close by such as Juvigny-Val-d'Andaine approx. 6km which has local shops, mini-market, bakers, butchers, hairdressers,library, post office, garage etc.
In the other direction approx. 7km you will find the medieval town of Domfront which has local shops aswell as a supermarket, a variety of restaurants, bars serving light lunches and/or snacks and the historic part of the town with its cobbled streets, castle ruins and great views plus the popular medieval held over a few days in August every other year.
Beautiful Bagnoles de l'Orne is approx.15 km where you will find a lake to the rear of the cinema and casino offering a bar/restaurant; there is a golf course, chateau accommodation aswell as hotels and bar/restaurants all serving food, many also have sun terraces, there's a public indoor swimming pool, tennis courts, gardens/park areas, market, live music/entertainment afternoons in the summer months aswell as other events throughout the year.
The nearest hospital is either in La Ferte Mace or in Flers where there is also a train station; both towns being approx. 30 mins by car.
The property is south-west facing. It has countryside views.
Rooms:
4 Bedrooms1 Laundry room1 Hallway1 Shower room1 Entrance1 Lavatory1 Living room/dining area3 Cupboards1 Landing1 Shower room / Lavatory1 Room1 Stair
Services:
Connected thermostatCrawl spaceDouble glazingElectric awningsFireplaceInternetSliding windowsOutdoor lightingDisabled accessParabolic antennaCar port
Nearby:
AirportBeachDoctorGolfHospital/clinicLakeMoviesPublic parkingPublic poolSeaSea portMiddle schoolShopsSupermarketTaxiTennisTGV stationTown centreTrain station
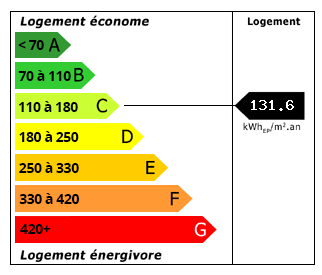 Energy Consumption (DPE)
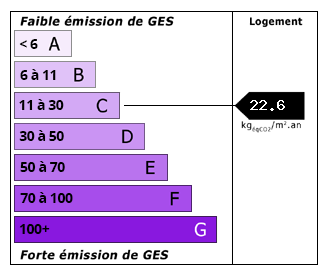 CO2 Emissions (GES)
Currency Conversion provided by
Wise
CO2 Emissions (GES)
Currency Conversion provided by
Wise
| €265,000 is approximately: | |
| British Pounds: | £223,620 |
| US Dollars: | $298,204 |
| Canadian Dollars: | C$422,277 |
| Australian Dollars: | A$428,531 |
Location Information
Partner Services
Property added to Saved Properties