Detached Beautiful Habitable 3 Bed House+Double Garage, Solar Panels &Pretty Garden on Rural Hamlet Plot of 1233 m² Near…


Advert Reference: 7153
For Sale By Agent
Agency: Pragout Immobilier View Agency
Find more properties from this Agent
 Currency Conversion provided by
Wise
| €259,000 is approximately: | |
| British Pounds: | £216,855 |
| US Dollars: | $289,898 |
| Canadian Dollars: | C$405,723 |
| Australian Dollars: | A$412,820 |


Key Info
- Type: Residential (Country House, House), Maison Ancienne, Stone House , Detached
- Bedrooms: 3
- Bath/ Shower Rooms: 3
- Habitable Size: 162 m²
- Land Size: 1,233 m²
Features
- Air Conditioning
- Alarm / CCTV
- Character / Period Features
- Covered Terrace(s)
- Double Glazing
- Driveway
- Electric Heating
- En-Suite Bathroom(s) / Shower room(s)
- Fibre Internet
- Fireplace / Stove
- Fireplace(s)
- Garage(s)
- Garden(s)
- Off-Street Parking
- Parking
- Renovated / Restored
- Septic Tank / Microstation
- Solar Panels
- Stone
- Terrace(s) / Patio(s)
- Workshop
Property Description
Detached Beautiful Habitable 3 Bed House+Double Garage, Solar Panels &Pretty Garden on Rural Hamlet Plot of 1233 m² Near St. Hilaire du Harcouet
Lindsey/Pragout Immobilier is very pleased to present this really beautiful and very well presented detached habitable 3 bed property which is in excellent condition throughout and; comes with a double garage, terrace and landscaped garden including a patio with pergola on a plot of 1233 m².
This lovely property is ready to move into and is located in a rural hamlet of 5 other properties; providing easy access to all of the area's amenities, tourist attractions and to local villages and larger towns such as the popular market town of Saint Hilaire du Harcouet approx. 12 mins by car where you will find a large outdoors and undercover market every Wednesday, a park/lake, a swimming pool, a cinema, both local and larger shops, bakers, banks, hospital etc
The property was thoughtfully extended, tastefully renovated and now updated by the current owners in order to keep the character of the original one room stone cottage (that's now the lounge with fireplace) and add to it's charm, making it into the lovely home that is for sale today.
The house comprises on the ground floor of an entrance hall with cupboard housing the water heater, electric board and fuses. From this hall there is ladder access to the loft space over the kitchen.
To the left hand side of the entrance hall, there is good sized shower room/w.c which is fully tiled comprising of an Italian shower, a glass top unit with shelf and double basin and mirrors over, electric or solar powered towel rail, electric radiator, tiled floor and 1 double and one single window both double glazed.
To the right hand side of the entrance hall a door leads through to the large kitchen/dining room with an equipped fitted kitchen consisting of; several high and low cupboards providing ample worktop space, a double butler or Belfast sink, electric oven (new in 2022) and gas hob (new in 2025), extractor fan, integral dishwasher, breakfast bar, trolley and two high stools.
The actual fitted kitchen measures 21.45 m² and comes with a tiled floor, the controller for the zoned electric heating and 2 double glazed windows; it is open to the dining room of 20.45 m² which has the same tiled floor as the kitchen but also, exposed stone from the original cottage wall, dimmable lights over the dining area and; is where the fast broadband comes into the house.
Through to the original one room stone cottage now a character lounge with fireplace and wood burning stove. This room has a laminate floor, stairs to the 1st floor landing, double French doors aswell as a front door for access out to the south facing undercover porch/terrace, gravelled area aswell as; views across to the pergola covered patio/seating area and to the elevated part of the landscaped garden beyond.
A 2nd lounge or reception room or, if required it could easily become a downstairs bedroom has a laminate floor, 1 radiator and; a French door to access the same south facing undercover porch/terrace which runs past the lounge aswell as to the gravelled area and; which also has views across to the pergola covered patio/seating area and to the elevated part of the landscaped garden beyond.
The 1st floor has a good sized landing in front of and around the staircase having a built in storage area to the rear with display shelf and; still leaving further space around to add any storage furniture. Here there is access to the loft.
From the landing there are doors off to 3 bedrooms and a bathroom/w.c.
The largest bedroom of 15.70 m² comes with 2 double glazed windows with mosquito screen and built in storage under one window, wooden floor and a radiator.
This bedroom benefits from having an ensuite bathroom/w.c. of 8.50 m² comprising of a roll top bath, basin and cupboard with mirror over, electric towel rail, ventilation unit and two double glazed windows.
Bedroom 2 - has a wooden floor, electric radiator and double glazed window with mosquito screen
Bedroom 3 - has a double glazed window with mosquito screen, 1 radiator aswell as storage and shelving.
Outside, the property is accessed via the hamlet lane onto its own gravel drive in front of the double garage. Both the gravel drive and walkway to the house have had a hexagonal gravel stabiliser added to it.
The double garage having two separate up and over doors has been divided up by the owners to provide a car and storage garage on the right hand side and; within the left hand side, there is a workshop to the rear (which is now accessed via an internal door in the garage on the RHS) with a dividing inner wall to create a wood storage area at the front; this area can only be accessed only from the front up and over left hand side garage door.
So whilst there are currently three parts to this double garage at the moment; you could remove the inner dividing wall on the left hand side in order to have two car garages once again.
There is a south facing porch/terrace area which runs from the pedestrian gate along the front of the house windows of the lounge and 2nd reception room or downstairs bedroom
and; where you can sit in the shade for your morning coffee, afternoon snooze or evening drink.
Across the flat gravelled area which extends from the parking area the whole way round the front of the house to the pedestrian gate, there is a pergola covered patio/seating area providing another option and view.
The garden which has been landscaped to create 2 terraced gravel and planted areas with steps taking you up to the lawned part of this pretty garden.
This property comes with solar panels on the south side of the house providing electricity to the house as a priority, then any excess is used to heat the hot water tank, then the heated towel rail in the shower room on the ground floor, then any excess after all above goes back to the electricity provider.
The property also comes with a wood burning stove, fast broadband, double glazing, mosquito nets on all bedroom windows, exterior lighting and a septic tank for its drainage.
Viewing is highly recommended to fully appreciate this truly lovely property.
From Saint Hilaire du Harcouet it is approx. 25mins to the start of the A84 motorway giving easy access to the town of Avranches where you will find smaller and larger shops aswell as two hospitals, larger DIY stores etc, a train station and the start of the coast and road which winds its way through villages and stunning scenery all the way up to the port Granville. Or stay on the A84 if you need to catch the ferry from the port of Ouistreham, Caen.
In the other direction the A84 takes you into Brittany where you will find Medieval Fougeres or to access the airport in Rennes.
Energy consumption - D - 180 kwh/m2/year
Greenhouse gas - B - 6 kg/co2/m2/year
Advertised price of 259,000 Euros includes agency fees of 14,000 Euros (5.71%) to be paid by the purchaser It has countryside views.
Rooms:
3 Bedrooms1 Living-room1 Entrance1 Dining room1 Landing1 Bathroom / Lavatory2 Shower rooms / Lavatories1 Reception room
Services:
Connected thermostatDouble glazingFireplaceInternetCar portOutdoor lightingParabolic antennaVideo securityCrawl spaceOptical fiber
Nearby:
AirportBeachBusDoctorGolfHighwayHospital/clinicLakeMoviesDay careOn main roadParkPrimary schoolPublic parkingPublic poolSeaSea portMiddle schoolShopsSupermarketTaxiTennisTGV stationTown centreTrain stationUniversity
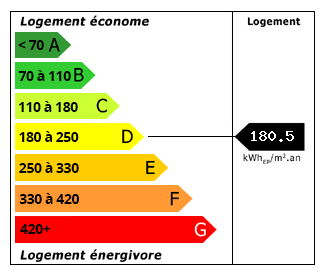 Energy Consumption (DPE)
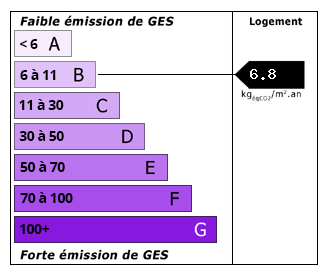 CO2 Emissions (GES)
Currency Conversion provided by
Wise
| €259,000 is approximately: | |
| British Pounds: | £216,855 |
| US Dollars: | $289,898 |
| Canadian Dollars: | C$405,723 |
| Australian Dollars: | A$412,820 |
Location Information
Partner Services
Property added to Saved Properties