Detached 4 Bed Habitable Village House Comes with Garage, Two Garden Sheds, Built in Bbq, Set on a Plot of 1172 m² with …


Advert Reference: 87003849
For Sale By Agent
Agency: Pragout Immobilier View Agency
Find more properties from this Agent
View Agency
Find more properties from this Agent
 Currency Conversion provided by
Wise
Currency Conversion provided by
Wise
| €168,000 is approximately: | |
| British Pounds: | £141,766 |
| US Dollars: | $189,050 |
| Canadian Dollars: | C$267,708 |
| Australian Dollars: | A$271,672 |


Key Info
- Type: Residential (Country House, Village House, House), Maison Ancienne, Stone House , Detached
- Bedrooms: 4
- Bath/ Shower Rooms: 2
- Habitable Size: 159 m²
- Land Size: 1,172 m²
Features
- Attic(s) / Loft(s)
- Basement
- Character / Period Features
- Double Glazing
- Driveway
- En-Suite Bathroom(s) / Shower room(s)
- Garage(s)
- Garden(s)
- Land
- Off-Street Parking
- Outbuilding(s)
- Renovated / Restored
- Renovation / Development Potential
- Rental / Gîte Potential
- Shed(s)
- Stone
- Woodburner Stove(s)
Property Description
Detached 4 Bed Habitable Village House Comes with Garage, Two Garden Sheds, Built in Bbq, Set on a Plot of 1172 m² with Views over the Countryside
Welcome to this well presented detached stone and breeze block village house set on a plot of 1172 m² which comes with an entrance hall of approx. 3.95 m², a fitted kitchen of approx. 13.23 m², a large living/dining room of approx.42 m², a shower room of approx. 7 m², a separate w.c of approx. 1.34 m², 3 bedrooms on the 1st floor of approx. 11.68 m², 8.90 m² & 14.45 m² and a W.C of approx.1.42 m² and on the 2nd floor a 4th bedroom of approx. 12.42 m² with an ensuite bathroom/w.c of approx.6.18 m². On the lower ground floor there is a garage, a room with a water heater and a separate room of approx. 36.60 m² which is currently being used as a gym but could be whatever you want it to be!
There is a gated entrance onto the driveway from the quiet country lane which passes giving access to the garage and then via internal stairs up to the ground floor of the house. Or, you can drive past the garage and up to the top of the drive where you find a built in BBQ and parking in front of or near to the front garden gates. You then have a short walk across to the front door of the house and the entrance/hallway on the ground floor.
This property comes with everything you could wish for to enjoy many holidays for years to come or: come for a holiday and then make it your permenant home, the choice is yours! Either way, you'll be glad that you came to our area as its not only a lovely place to live but also friendly, very accessible to not only the countryside but also to the coast, beaches, sea ports and airports aswell as a variety of local and larger shops.
Its location in a small village on the outskirts of the town of Le Teilleul means that you are approx. 6 mins or 5km by car to local shops, 2 bar/restaurants, bakers, Doctors/medical centre, chemist, banks, minimarket etc and a small weekly street market but; also to other villages such as Fougerolles du Plessis and towns in the surrounding area such as the popular market town of Saint Hilaire du Harcouet with its lakes/parks, cinema, sports centre etc. Mortain with its cascades, medieval Domfront in Orne and Gorron in North Mayenne to the south to name but a few.
On entering through the front door you arrive in the entrance hallway where there is a good sized storage cupboard and; where there are doors off to the well equipped fitted kitchen which includes a range of base and wall units aswell as a sink, a dishwasher, an electric oven and a separate hob. There are also two double glazed windows looking out onto the front garden and a door to access the stairs down to the lower ground floor.
The large living/dining room comprises of a wood burning stove, a French door and two double glazed windows to the front, a smaller window to the rear, Broadband Fibre and telephone connection and stairs to the 1st floor.
At the end of the hallway, you will find a door to the separate w.c with handbasin and; then to your right a door leading to a shower room which has a shower cubicle, double basin vanity unit and space/connection for a washing machine.
From the stairs in the living/dining room you arrive on the 1st floor landing where you will find doors off to three bedrooms and a separate w.c.
One further door, centre of the landing opens to reveal the stairs to the 2nd floor where you will find the good size 4th bedroom with an ensuite bathroom/w.c.
Here you will find character beams, 4 velux windows, 3 in the bedroom and 1 in the ensuite bathroom which comprises of a bath, a shower cubicle, a basin, a w.c. and a good amount of storage cupboards making good use of the remaining space.
Back on the ground floor, a door from the rear of the kitchen opens to allow access down to the lower ground floor. Here you will find the garage with a small room off where the water heater is housed. On the opposite side of the garage there is a doorway through to the large space that the owners are using as a gym but; of course you could make it into whatever you want, perhaps a studio for danse or arts and crafts or another living space with a bedroom as there's already a shower room with a cubicle, double glazed window and a w.c.
This large gym space has got a double glazed window and a French door so that it can be accessed separately via the driveway that passes on the way to the garage. The gym has a WIFI connection for projecting any online fitness sessions etc onto the white walls. The floor although concrete has been insulated underneath and there are a couple of electric radiators for the winter months to boost the heat until you feel warmer by working out yourself!
Outside, the driveway is gravelled, there is a small terrace to the front and along the length of the house, the garden is laid to lawn with hedges forming the boundary's and there are two garden sheds. One is attached to the right hand side of the house used for wood storage and the other is located behind the hedge to the very front of the garden, where you have good views over the countryside beyond.
This property comes with double glazing, wood burning stove, electric radiators, manual shutters, broadband internet connection (Fibre is in the village) mains water, electric and mains drainage.
Viewing is highly recommended - so I'll look forward to showing you around this lovely home.
Energy rating - D 232 Kwh
Greenhouse gas - B 8 Kg
Advertised price of 168,000 Euros includes agency fees to be paid by the buyer of 10,000 Euros (6.33%) It has countryside views.
Rooms:
4 Bedrooms1 Garage1 Shower room1 Entrance2 Lavatories1 Cupboard1 Landing1 Bathroom / Lavatory1 Shower room / Lavatory1 Exercise room
Services:
Double glazingInternetBarbecueOptical fiber
Nearby:
AirportBeachBusBus hubDoctorGolfHospital/clinicLakeMoviesOn main roadParkPrimary schoolPublic parkingPublic poolSeaSea portMiddle schoolShopsSport centerSupermarketTaxiTennisTGV stationTown centreTrain station
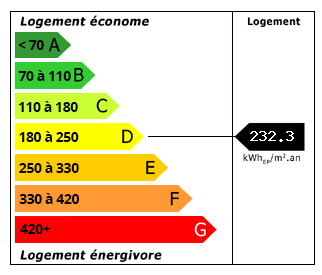 Energy Consumption (DPE)
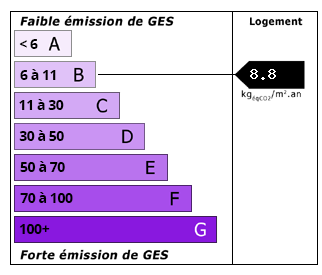 CO2 Emissions (GES)
Currency Conversion provided by
Wise
CO2 Emissions (GES)
Currency Conversion provided by
Wise
| €168,000 is approximately: | |
| British Pounds: | £141,766 |
| US Dollars: | $189,050 |
| Canadian Dollars: | C$267,708 |
| Australian Dollars: | A$271,672 |
Location Information
Partner Services
Property added to Saved Properties