Central Saint-Gervais


Advert Reference: 15732-07054
For Sale By Agent
Agency: France Property Angels View Agency
Find more properties from this Agent
 Currency Conversion provided by
Wise
| €1,425,000 is approximately: | |
| British Pounds: | £1,190,986 |
| US Dollars: | $1,586,025 |
| Canadian Dollars: | C$2,219,722 |
| Australian Dollars: | A$2,257,485 |


Key Info
- Type: Residential (House), Investment Property
- Bedrooms: 6
- Bath/ Shower Rooms: 3
- Habitable Size: 283 m²
Highlights
- Quiet yet Central location
- Flexible layout
- Three apartments
- Hot tub
- Heat pump
Features
- Balcony(s)
- Bed & Breakfast Potential
- Garden(s)
- Mountain View
- Off-Street Parking
- Outbuilding(s)
- Parking
- Terrace(s) / Patio(s)
Property Description
Ideally located in a quiet area just a stone's throw from the centre of Saint-Gervais les Bains,
1950s house renovated in 2006 (roof, window frames, facades) with a total surface area of approximately 313 m²,
Built on four levels, it comprises:
Ground floor: double garage, cellars, boiler room (potential to create an additional apartment/ gym),
First floor: a 75 m² apartment with two bedrooms, kitchen, living room, bathroom, south- and west-facing terrace with great views & sunshine.
2nd floor: a 75 m² apartment with 3 bedrooms, living room, kitchen, bathroom, south and west-facing terrace, also with great views and sunshine.
Top floor: a 45 m² apartment with a bedroom, living room with open kitchen, bathroom, west-facing balcony
In the garden there is a shed with a spa.
The plot of land measures approximately 611 m² and is easy to maintain.
All apartments are independent (entrance, electricity meter, etc.), in perfect condition and ready to move into.
Heating is by heat pump for the 1st and 2nd floors and electric for the top floor.
A great investment for home, holidays and rentals.
Accommodation
This impressive house is ideally located in a quiet area just steps from the center of Saint-Gervais-les-Bains. Built originally in the1950s, the house was renovated in 2006 (including a new roof, windows, and facades). With a total surface area of ??approximately 313 m², the house is built on four levels and comprises three apartments. On the round floor level there is a double garage, storage cellars and the boiler room (here there is the possibility of creating an additional apartment). On the first floor there is a 75 m² apartment with two bedrooms, a separate kitchen, a living room, a bathroom, and south and west-facing terraces. On the second floor there is another 75 m² apartment with three bedrooms, a living room, a separate kitchen, a bathroom, and south and west-facing terraces. On the top floor there is a 45 m² apartment with one bedroom, a living room with open-plan kitchen, a bathroom, and west-facing balcony. In addition, in the garden there is an outbuilding with an indoor hot tub. The garden measures approximately 611 m² and is easy to maintain. All of the apartments are independent, in perfect condition, and ready to move into.
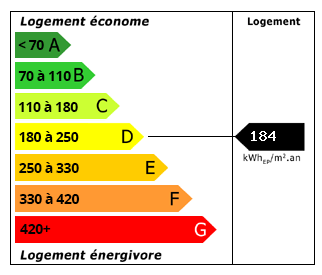 Energy Consumption (DPE)
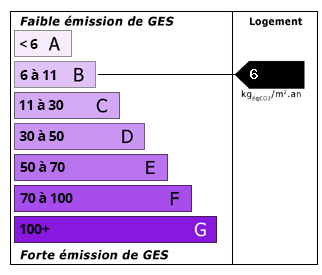 CO2 Emissions (GES)
Currency Conversion provided by
Wise
| €1,425,000 is approximately: | |
| British Pounds: | £1,190,986 |
| US Dollars: | $1,586,025 |
| Canadian Dollars: | C$2,219,722 |
| Australian Dollars: | A$2,257,485 |
Location Information
Partner Services
Property added to Saved Properties