Charming House with Garden in Countryside


Advert Reference: 15732-07123
For Sale By Agent
Agency: France Property Angels View Agency
Find more properties from this Agent
 Currency Conversion provided by
Wise
| €398,000 is approximately: | |
| British Pounds: | £332,648 |
| US Dollars: | $446,396 |
| Canadian Dollars: | C$623,785 |
| Australian Dollars: | A$636,959 |


Key Info
- Type: Residential (House)
- Bedrooms: 3
- Bath/ Shower Rooms: 1
- Habitable Size: 250 m²
- Land Size: 813 m²
Highlights
- Close to bastide town of Villefranche-de-Rouergue
- Close to amenities
- Supported by three airports
- Trains to toulouse
- Beautiful countryside views
Features
- Garden(s)
- Terrace(s) / Patio(s)
Property Description
Location
Located close to the Historic Bastide town of Villefranche Du Rouergue. This town supports many tourist attractions, with events throughout the year, including art, cultural and music events: Villefranche-de-Rouergue supports surrounding areas due to many larger amenities, shops, a large selection of restaurants and bars and a train station, with trains daily direct to Toulouse. Villefranche du Rouergue is known for its Thursday morning Market with local producers and much more. Villefranche-de-Rouergue has recently been involved with two film locations for Net Flix, one being the adaption of All the light we cannot see. The area has many tourist areas all within an hours drive including Najac, Cordes sur Ciel, Figeac, Rodez (the Capital of the Aveyron), Conques. Supported by three airports, Rodez, approx 50 mins, Brive, approx 1hr and 20
Property Details
Ideally located between Villefranche and Rodez, this fully renovated barn offers approximately 250 m² of living space. It features a double garage, a lean-to, and a covered terrace, all situated on an 813 m² lot. On the ground floor, a superb living area with an open kitchen spanning over 93 m², organized into several distinct spaces: living room, dining room, and fully equipped kitchen, bar... A bathroom with a toilet completes this level. Direct access leads to a double garage with a workshop and pantry totaling 56 m², offering several possibilities for conversion. Upstairs, a spacious, bright area of 67 m² can be arranged according to your preferences (second living room, game room, or bedroom). You will also find 4 large bedrooms (ranging from 16 to 22 m²), including a master suite with a 10 m² walk-in closet, as well as two bedrooms with built-in storage. A 10 m² bathroom with a toilet completes this floor. In terms of comfort, the house is equipped with reversible heat pumps, a wood pellet stove, and high-performance insulation, giving it an excellent energy rating of B. Outside, there is a covered terrace, an outdoor kitchen, a relaxation area with a hot tub, and a 52 m² carport, ideal for a motorhome or two vehicles. A well completes the property, all situated on a maintenance-free lot.
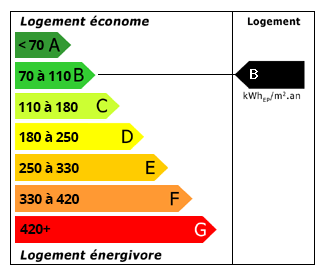 Energy Consumption (DPE)
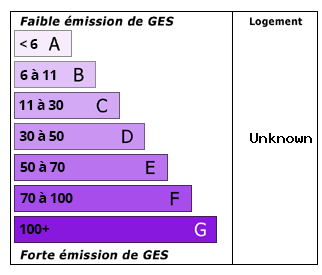 CO2 Emissions (GES)
Currency Conversion provided by
Wise
| €398,000 is approximately: | |
| British Pounds: | £332,648 |
| US Dollars: | $446,396 |
| Canadian Dollars: | C$623,785 |
| Australian Dollars: | A$636,959 |
Location Information
Partner Services
Property added to Saved Properties