House on Outskirts of Vdr for Renovation


Advert Reference: 15732-07124
For Sale By Agent
Agency: France Property Angels View Agency
Find more properties from this Agent
 Currency Conversion provided by
Wise
| €77,000 is approximately: | |
| British Pounds: | £64,202 |
| US Dollars: | $86,024 |
| Canadian Dollars: | C$120,166 |
| Australian Dollars: | A$122,460 |


Key Info
- Type: Residential (House),
- Bedrooms: 3
- Bath/ Shower Rooms: 1
- Habitable Size: 71 m²
- Land Size: 2,000 m²
Highlights
- Historic town of villefranche-de-rouergue
- Trains to toulouse
- Bars and restuarants
- Business opportunity
- Historical events local
Features
- Balcony(s)
- Basement
- Bed & Breakfast Potential
- Central Heating
- Double Glazing
- Fireplace(s)
- Off-Street Parking
- Terrace(s) / Patio(s)
- Woodburner Stove(s)
Property Description
Location Details
Located close to the Historic Bastide town of Villefranche Du Rouergue. This town supportsmany tourist attractions, with events throughout the year, including art, cultural and music events: Villefranche-de-Rouergue supports surrounding areas due to many larger amenities, shops, a large selection of restaurants and bars and a train station, with trains daily direct to Toulouse. Villefranche du Rouergue is known for its Thursday morning Market with local producers and much more. Villefranche-de-Rouergue has recently been involved with two film locations for Net Flix, one being the adaption of All the light we cannot see. The area has many tourist areas all within an hours drive including Najac, Cordes sur Ciel, Figeac, Rodez (the Capital of the Aveyron), Conques. Supported by three airports, Rodez, approx 50 mins, Brive, approx 1hr and 20
Property Details
Situated in a commanding position at the end of a cul-de-sac, enjoying a quiet setting while being in close proximity to downtown and all amenities. A house built in 1968, approximately 71 m² in size, spread over two levels, with a garage at ground level, all situated on a 2.000 m² lot. The main level consists of an entryway with a closet, opening onto a living room (26.50 m²) with a wood pellet stove and access to the terrace, a separate kitchen (8.90 m²), two bedrooms (11 and 12.85 m²), one of which is off the kitchen, as well as a bathroom and a separate toilet. On the garden level, a guest bedroom with its own separate shower room completes the living areas. A garage (25.70 m²) is also located on this level. The house is equipped with oil-fired central heating featuring a recent Atlantic boiler from 2024. The windows are original, made of wood with double glazing, and the walls are brick-lined. The electrical system is old, although the electrical panel was replaced in 2013. Outside, the property is fully enclosed. It consists of a flat area and an orchard located on the upper portion.
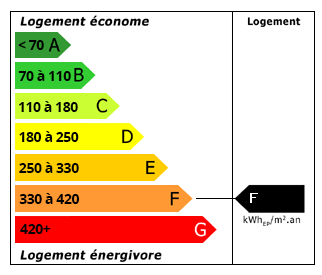 Energy Consumption (DPE)
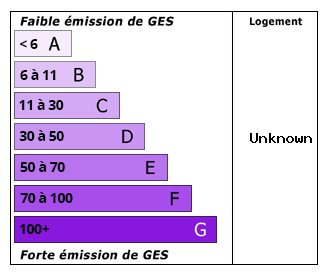 CO2 Emissions (GES)
Currency Conversion provided by
Wise
| €77,000 is approximately: | |
| British Pounds: | £64,202 |
| US Dollars: | $86,024 |
| Canadian Dollars: | C$120,166 |
| Australian Dollars: | A$122,460 |
Location Information
Partner Services
Property added to Saved Properties