6 Bedroom House in Quiet Area


Advert Reference: 15732-07158
For Sale By Agent
Agency: France Property Angels View Agency
Find more properties from this Agent
 Currency Conversion provided by
Wise
| €294,000 is approximately: | |
| British Pounds: | £245,725 |
| US Dollars: | $329,750 |
| Canadian Dollars: | C$460,786 |
| Australian Dollars: | A$470,517 |


Key Info
- Type: Residential (House)
- Bedrooms: 6
- Bath/ Shower Rooms: 2
- Habitable Size: 280 m²
- Land Size: 1,125 m²
Highlights
- Bastide town of Villefranche-de-Rouergue
- Trains from Villefranche to Toulouse
- Bar, restaurant and shops
- Amenities local
- Schooling at all levels
Features
- Bed & Breakfast Potential
- En-Suite Bathroom(s) / Shower room(s)
- Fireplace(s)
- Off-Street Parking
- Parking
- Terrace(s) / Patio(s)
Property Description
Located in a quiet residential neighborhood, just a stone's throw from downtown and within walking distance, this bright, single-story home—built in 1992 and featuring an additional story—offers approximately 280 square meters of living space.
The ground floor features a 13 m² entryway with a half-bath, a 23 m² fully equipped kitchen, and a bright 39 m² living room opening onto the terrace. You will also find a 17.32 m² bedroom, a full 10 m² bathroom, a 12 m² laundry room, a 12 m² game room, a 11.8 m² guest bedroom with a private shower room, a 20-square-meter office with a spiral staircase leading to the upstairs library, a workshop, and a double garage with a carport.
From the entryway, a staircase leads to the upper floor, opening onto a 16.2 m² landing, a hallway with storage, a half-bath, three bedrooms measuring 14.4 m², 13.4 m², and 10.8 m² (two of which have built-in closets), a 20 m² library, and a 12.7 m² full bathroom in need of renovation.
A 50 m² basement, a solid-construction shed, and a garden shed complete the property.
Heating is provided by a natural gas boiler, which will need to be replaced. Refurbishment and improvement work will also need to be considered.
This spacious home is ideal for a large family or a mixed-use residential/professional practice project.
Don’t wait—come see it today!
Location details
Close to the Historic Bastide town of Villefranche Du Rouergue. Supporting many tourist attractions, events throughout the year, including art and music event: This town support the areas with many larger amenities, shops, a large selection of restaurants and bars and a train station, with trains daily direct to Toulouse. Villefranche du Rouergue is known for its Thursday morning Market with local producers and much more. The area has many tourist areas all within an hours drive including Najac, Cordes sur Ciel, Figeac, Rodez (the Capital of the Aveyron), Conques. Supported by three airports, Rodez, approx 50 mins, Brive, approx 1hr and 20 mins and Toulouse under 2 hours, this is an area is a hidden gem. Close to the Historic Bastide town of Villefranche Du Rouergue. Supporting many tourist attractions, events throughout the year, including art and music event: This town support the areas with many larger amenities, shops, a large selection of restaurants and bars and a train station, with trains daily direct to Toulouse. Villefranche du Rouergue is known for its Thursday morning Market with local producers and much more. The area has many tourist areas all within an hours drive including Najac, Cordes sur Ciel, Figeac, Rodez (the Capital of the Aveyron), Conques. Supported by three airports, Rodez, approx 50 mins, Brive, approx 1hr and 20 mins and Toulouse under 2 hours, this is an area is a hidden gem. v
Property details
Situated in a quiet residential neighbourhood, just a stone’s throw from the town centre and within walking distance, this bright, single-storey house, built in 1992 and extended by one storey, offers approximately 280 m² of living space. The ground floor comprises a 13 m² entrance hall with a toilet, a 23 m² fitted kitchen and a bright 39 m² living room opening onto the terrace. You will also find a 17.32 m² bedroom, a full bathroom (10 m²), a 12 m² utility room, a 12 m² games room, a guest bedroom with en-suite shower room (11.8 m²), a 20 m² study with a spiral staircase leading to the upstairs library, a workshop and a double garage with a carport. From the entrance hall, a staircase leads to the first floor, opening onto a 16.2 m² landing, a hallway with storage, a WC, three bedrooms measuring 14.4 m², 13.4 m² and 10.8 m² (two of which have fitted wardrobes), a 20 m² library and a 12.7 m² full bathroom in need of renovation. A 50 m² cellar, a solid-built shelter and a garden shed complete the property. Heating is provided by a mains gas boiler, which will need to be replaced. Refurbishment and improvement works will also need to be considered. This spacious house would be ideal for a large family or for a combined residential/professional use project.
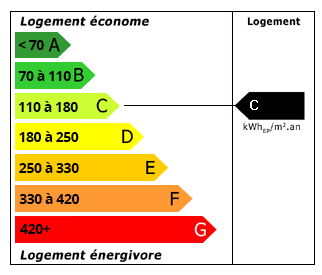 Energy Consumption (DPE)
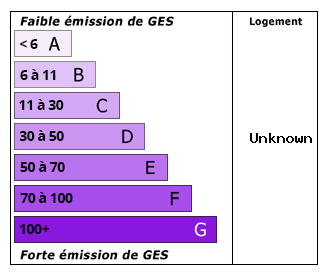 CO2 Emissions (GES)
Currency Conversion provided by
Wise
| €294,000 is approximately: | |
| British Pounds: | £245,725 |
| US Dollars: | $329,750 |
| Canadian Dollars: | C$460,786 |
| Australian Dollars: | A$470,517 |
Location Information
Partner Services
Property added to Saved Properties