House in Residential Area of Villefranche-De-Rouer


Advert Reference: 15732-07243
For Sale By Agent
Agency: France Property Angels View Agency
Find more properties from this Agent
 Currency Conversion provided by
Wise
| €241,500 is approximately: | |
| British Pounds: | £201,840 |
| US Dollars: | $268,789 |
| Canadian Dollars: | C$376,184 |
| Australian Dollars: | A$382,584 |


Key Info
- Type: Residential (House), , Investment Property
- Bedrooms: 5
- Bath/ Shower Rooms: 2
Highlights
- Close to bastide town of Villefranche-de-Rouergue
- Local resturants, bars, supermarkets
- Larger amenities close by
- Train station
- Three airports support this location
Features
- Balcony(s)
- Bed & Breakfast Potential
- Central Heating
- Double Glazing
- Driveway
- Gîte(s) / Annexe(s)
- Parking
- Terrace(s) / Patio(s)
Property Description
Situated in a sought-after, quiet residential area, this property, built in the 1970s, impresses with its impeccable upkeep, generous proportions and flexible layout.
Set on a partially enclosed, tree-lined plot of 1.175 m², it offers 172 m² of living space divided between a main house and a self-contained studio, which are connected and share the same utility meters and heating system.
The main house, approximately 131 m², features a light-filled conservatory (7.45 m²) which extends the living space and opens onto a balcony overlooking the garden.
The first floor features a harmonious layout comprising an entrance hall with a landing (5.58 m²), a separate kitchen (12.61 m²), a spacious living room (28 m²) with an open-hearth fireplace, which is bright thanks to its dual aspect, and a study with a cupboard (11 m²), ideal for working from home or as an additional bedroom.
The sleeping area comprises two bedrooms measuring 15 and 9.7 m², a shower room with storage (4.38 m²), and a separate toilet with a window.
Upstairs in the attic, there are two further spacious bedrooms (14.25 m² and 15.95 m²), a washroom and access to a large, insulated attic space.
On the garden level: garage, cellar/boiler room, ancillary room beneath the terrace, AND a separate 42 m² studio accessible via a private entrance on the west side, comprising a kitchen, a shower room and a living area. Once modernised, it will be a real asset to the property: rental income, independent accommodation for a relative, a professional space or a self-employed practice.
Mains gas heating, boiler installed in 2023, double-glazed windows, electric roller shutters, original private sewage system.
A family home with well-balanced proportions, offering comfort, potential and peace of mind, ideal as a high-quality main residence or a well-considered investment property.
Property Details
Family home with separate studio on 1.175 m² of land Situated in a sought-after, quiet residential area, this property, built in the 1970s, impresses with its impeccable upkeep, generous proportions and flexible layout. Set on a partially enclosed, tree-lined plot of 1.175 m², it offers 172 m² of living space divided between a main house and a self-contained studio, which are connected and share the same utility meters and heating system. The main house, approximately 131 m², features a light-filled conservatory (7.45 m²) which extends the living space and opens onto a balcony overlooking the garden. The first floor features a harmonious layout comprising an entrance hall with a landing (5.58 m²), a separate kitchen (12.61 m²), a spacious living room (28 m²) with an open-hearth fireplace, which is bright thanks to its dual aspect, and a study with a cupboard (11 m²), ideal for working from home or as an additional bedroom. The sleeping area comprises two bedrooms measuring 15 and 9.7 m², a shower room with storage (4.38 m²), and a separate toilet with a window. Upstairs in the attic, there are two further spacious bedrooms (14.25 m² and 15.95 m²), a washroom and access to a large, insulated attic space. On the garden level: garage, cellar/boiler room, ancillary room beneath the terrace, AND a separate 42 m² studio accessible via a private entrance on the west side, comprising a kitchen, a shower room and a li
Location
Close to the Historic Bastide town of Villefranche Du Rouergue. Supporting many tourist attractions, events throughout the year, including art and music event: This town support the areas with many larger amenities, shops, a large selection of restaurants and bars and a train station, with trains daily direct to Toulouse. Villefranche du Rouergue is known for its Thursday morning Market with local producers and much more. The area has many tourist areas all within an hours drive including Najac, Cordes sur Ciel, Figeac, Rodez (the Capital of the Aveyron), Conques. Supported by three airports, Rodez, approx 50 mins, Brive, approx 1hr and 20 mins and Toulouse under 2 hours, this is an area is a hidden gem.
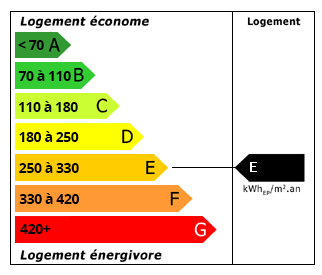 Energy Consumption (DPE)
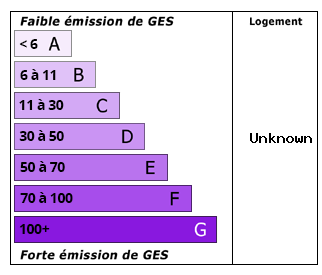 CO2 Emissions (GES)
Currency Conversion provided by
Wise
| €241,500 is approximately: | |
| British Pounds: | £201,840 |
| US Dollars: | $268,789 |
| Canadian Dollars: | C$376,184 |
| Australian Dollars: | A$382,584 |
Location Information
Partner Services
Property added to Saved Properties