Character House, Three Gites and Indoor Swimming Pool


Advert Reference: 15732-E0237
For Sale By Agent
Agency: France Property Angels View Agency
Find more properties from this Agent
View Agency
Find more properties from this Agent
 Currency Conversion provided by
Wise
Currency Conversion provided by
Wise
| €640,000 is approximately: | |
| British Pounds: | £549,024 |
| US Dollars: | $728,192 |
| Canadian Dollars: | C$1,031,551 |
| Australian Dollars: | A$1,036,735 |


Key Info
- Type: Residential (Country Estate, Country House, Maison de Maître, Mansion / Belle Demeure, Manoir / Manor House, House), Business (Gîte, Gîte Complex), Group Of Buildings / Hamlet, Investment Property, Maison Ancienne, Maison Bourgeoise , Detached
- Bedrooms: 10
- Bath/ Shower Rooms: 9
- Habitable Size: 485 m²
- Land Size: 1,900 m²
Highlights
- Habitable Area 485 m²
- Land Area 1900 m²
- Taxe Habitation €1359
- Taxe Fonciere €3542;
- Storage Yes
- 19th Century Stone Property With Period Fireplaces
- Independent Main House Sold Partly Furnished
- Attic
- Nice Terrace
- Relaxation Room With Summer Kitchen
Features
- Bed & Breakfast Potential
- Character / Period Features
- Driveway
- Garage(s)
- Garden(s)
- Gîte(s) / Annexe(s)
- Land
- Off-Street Parking
- Outbuilding(s)
- Parking
- Renovation / Development Potential
- Rental / Gîte Potential
- Stone
- Swimming Pool
Property Description
This superb stone property, from the 19th century, which has retained its authenticity, offers a main house, three independent gites, an indoor swimming pool and numerous outbuildings. It is the ideal place for a large family wishing to receive or for a commercial activity in complete privacy!
A superb stone staircase gives access to a magnificent terrace distributing on one side a space of 31m2 serving as a summer kitchen and relaxation area (with access to the gites), and on the other side the main house offering a beautiful living room with wood stove, an independent equipped kitchen, a cozy living room (which can be transformed into a bedroom), an office (which can be transformed into a bedroom), a shower room with wc.
The 1st floor is dedicated to the sleeping area including a master suite with dressing room and private bathroom with wc, two bedrooms, a mezzanine giving access to a bathroom with wc.
On the second floor a convertible attic of approximately 104m2.
Gites with independent access:
The first gite (on the ground floor) consists of a living room with fitted kitchen, a bedroom and a shower room with wc.Access to the other two gites is via a staircase located in the garden:
The second gite offers on the 1st level: a living room with fitted kitchen, a bedroom and a shower room with wc, and on the second level: a bedroom and a bathroom with wc.The third gite offers on the 1st level: a living room with fitted kitchen, two bedrooms, a bathroom with toilet, a separate toilet, and on the second level: two bedrooms each with its own private bathroom, one with toilet.
The property offers a magnificent covered and heated swimming pool, and a games room.
The outbuildings: A large garage, several workshops/cellars, an old chimney sweep that could be renovated for a fourth gite.
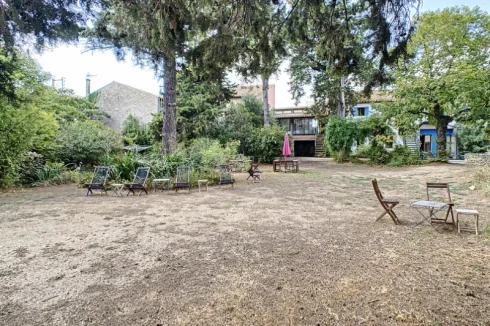
The exteriors: a magnificent park of approximately 1900m2 with trees and vegetation, with a fish pond and a closed-circuit fountain.
The gites are sold fully equipped, and the main house partly furnished!!!
Assured crush!!
Main HouseGROUND FLOOR :
Entrance hall: 11.58m2Small living room: 18.24m2Living room with living room: 27m2 and dining room: 19m2Equipped kitchen: 1.98m2 with cupboard: 2.14m2Landing: 7m2Office: 16.11m2Laundry area: 3.63m2Shower room with shower, 1 sink and 1 toilet: 4.04m2Terrace with hall access, kitchen and summer kitchen: 61.81m2Summer kitchen/relaxation area: 30.68m2
1st floor :
Corridor: 13.16m2Bedroom 1: 14.77m2Bedroom 2: Master suite with bedroom: 27.06m2, bathroom with shower, double sink and toilet: 7.75m2, dressing room: 3.28m2Bedroom 3: 18.30m2Mezzanine: 10.60m2Bathroom landing: 2.88m2Bathroom: 5.11m2
2nd Floor :
Convertible attic: 104.22m2Gite 1 of 50.82m2 on the ground floorLiving room with fitted kitchen: 32.10m2Bedroom: 12.48m2Shower room with shower, 1 washbasin unit, 1 wc: 6.24m2Gite 2 of 71.69m2At the 1st level:
Living room with fitted kitchen: 36.50m2Bedroom 1: 8.89m2Shower room with 1 vanity unit, 1 shower and 1 toilet: 4.94m2
On the 1st FLOOR:
Landing: 3.15m2Room: 9.49A bathroom with 1 bathtub, 1 vanity unit and 1 toilet: 8.72m2Gite 3 of 103.83m2At the 1st Level:
A living room with fitted kitchen: 46.50m2Two bedrooms: 10.39m2 - 9.57m2A bathroom landing: 1.19m2A toilet: 3.17m2A bathroom with 1 bathtub, 1 vanity unit and 1 toilet: 5.92m2
ON THE 1st FLOOR:
A landing: 2.53m2A bedroom with bathroom (shower, basin) and 1 toilet: 12.61m2A bedroom with bathroom (shower, washbasin): 11.95m2dependenciesA large covered room of 72m2 with heated swimming poolA games room: 54m2A garage: 54m2Several workshops/cellars: 46.35m2 - 73m2 - 17m2 - 16m2An old chimney sweep: 30m267ExteriorA plot of approximately 1900m2, with trees and vegetation with various spaces, a fish pond, and a closed-circuit fountain, fully enclosed by walls.
the village10 minutes from Narbonne, a village with all amenities, on the edge of nature for beautiful hikes.
It is located 5 minutes from the Canal du Midi, 25 minutes from the sea, from Minerve, and is the ideal starting point for visiting the region.
Sales DetailsAgency fees are paid by vendor:
Up to €30,000 : 3,600€
Up to €49,999 : €4,000
€50,000 - €99,999€ : 9%
€100,000 - €199,999 : 7%
€200,000 - 449,999€ : 5%
€450,000 upwards: 4%
DPE/GES : C and C
Estimated annual energy cost for a standard use of this property : between 2750€ and 3750€ /year. Estimate calculated on the basis of energy prices of 2021 (subscription included).
Les informations sur les risques auxquels ce bien est expose sont disponibles sur le site Georisques:
Contact UsFrance Property Angels ,
Ambre Schiena agent commercial (EI)
Number of reception rooms : 6 :
Number of bedrooms : 10 :
Number of bath/shower rooms : 9 :
Habitable Area : 485 m2
Land Area : 1900 m2 :
Taxe Habitation : €1359 :
Taxe Fonciere : €3542; :
Storage : Yes:
Garage : Yes:
Parking: Yes :
County: Aude:
Postcode: 11120:
Near Town Centre: Yes:
Swimming pool : Yes:
Garden : Yes:
19th century stone property with period fireplacesIndependent main house sold partly furnishedAtticNice terraceRelaxation room with summer kitchenIndoor heated swimming pool54m2 games roomGarageWorkshops and cellarsUpstairs to renovateWooded and vegetated land with fish pond and closed circuit fountainCentral heating- City gasHot water tanks for gitesFluid solar panels for hot water relays for cottages and swimming poolsVillage with all amenities10 minutes from Narbonne25 minutes from the sea45 minutes from Carcassonne airport
Currency Conversion provided by
Wise
| €640,000 is approximately: | |
| British Pounds: | £549,024 |
| US Dollars: | $728,192 |
| Canadian Dollars: | C$1,031,551 |
| Australian Dollars: | A$1,036,735 |
Location Information
Partner Services
Property added to Saved Properties