Auv 1222: 1979 House, Walking Distance of Pionsat, Green Res


Advert Reference: Auv 1222
For Sale By Agent
Agency: Auvergne Immo View Agency
Find more properties from this Agent
View Agency
Find more properties from this Agent
 Currency Conversion provided by
Wise
Currency Conversion provided by
Wise
| €66,000 is approximately: | |
| British Pounds: | £55,260 |
| US Dollars: | $73,873 |
| Canadian Dollars: | C$103,389 |
| Australian Dollars: | A$105,197 |


Key Info
- Type: Residential (Bungalow, House), Maison Ancienne,
- Bedrooms: 1
- Habitable Size: 51 m²
- Land Size: 272 m²
Highlights
- Year of Construction: 1979
Features
- Attic(s) / Loft(s)
- Double Glazing
- Electric Heating
- Garage(s)
- Garden(s)
- Mains Drainage
- Mains Electricity
- Renovation / Development Potential
Property Description
Auv 1222: 1979 house, walking distance of Pionsat, green residentialThis single-storey, one-bedroom home is situated in a quiet residential area within walking distance of the centre of Pionsat and its everyday amenities. The houses are arranged in pairs and adjoin at garage level. Thanks to its green surroundings and sheltered rear garden, the property offers a pleasant countryside atmosphere.Built in 1979, the property has a heated living area of 51 m² according to the latest energy performance report. It stands on a plot of 272 m². The house would benefit from general redecoration, while the kitchen and bathroom are dated. However, it already features double glazing, electric heating and an approved electrical installation.The bright 16 m² living room has a door and a large window at the rear, providing plenty of natural light and direct access to the rear garden. The generous ceiling height adds to the feeling of space.The 7.8 m² kitchen is fitted with a sink and base cabinet and has space for a cooker. An electric radiator is also installed.The 12.5 m² bedroom has a wide window providing plenty of natural light. The 3.6 m² bathroom contains a washbasin, bidet, bathtub and electric heated towel rail. There is also a separate 1 m² toilet. The entrance hall includes a practical built-in cupboard.The 21 m² garage provides space for a small car as well as additional storage. It also houses the electrical distribution board, a washing-machine connection and the 150-litre electric hot-water tank. A hatch provides access to the attic space. The garage is directly connected to the house and also has an exit to the garden.There are gardens at both the front and rear of the property, as well as a passage along the side. The rear garden is green, sheltered and directly accessible from both the living room and the garage. A covered area provides useful storage for bins, bicycles or gardening equipment. The wire fencing also makes the garden practical for anyone with a small dog.The property has PVC window frames with insulating double glazing and roller shutters. The electric radiators can be individually adjusted in each room. Mechanical ventilation is also installed. According to the energy report, there is 45cm of insulation above the ceiling below the attic.The electrical installation was upgraded for safety in 2025 and approved by CONSUEL. The most recent inspection identified no anomalies. No asbestos-containing materials were found. The connection to the public sewer system was inspected in January 2026 and declared compliant.
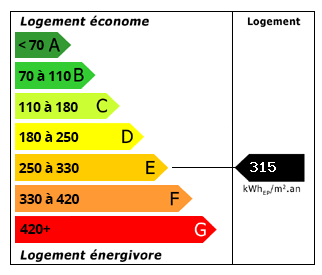 Energy Consumption (DPE)
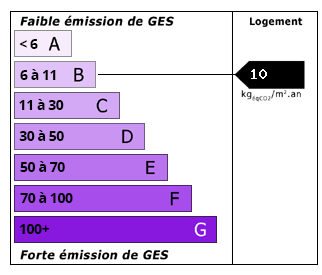 CO2 Emissions (GES)
Currency Conversion provided by
Wise
CO2 Emissions (GES)
Currency Conversion provided by
Wise
| €66,000 is approximately: | |
| British Pounds: | £55,260 |
| US Dollars: | $73,873 |
| Canadian Dollars: | C$103,389 |
| Australian Dollars: | A$105,197 |
Location Information
Partner Services
Property added to Saved Properties