Auv 1227: Village House to Renovate, Garden, Garages and Bar


Advert Reference: Auv 1227
For Sale By Agent
Agency: Auvergne Immo View Agency
Find more properties from this Agent
View Agency
Find more properties from this Agent
 Currency Conversion provided by
Wise
Currency Conversion provided by
Wise
| €80,000 is approximately: | |
| British Pounds: | £66,982 |
| US Dollars: | $89,544 |
| Canadian Dollars: | C$125,320 |
| Australian Dollars: | A$127,512 |


Key Info
- Type: Residential (Maison de Maître, Village House, Mansion / Belle Demeure, House), Maison Ancienne, Stone House , Terraced
- Bedrooms: 4
- Habitable Size: 196 m²
- Land Size: 902 m²
Highlights
- Year of Construction: 1949
Features
- Attic(s) / Loft(s)
- Balcony(s)
- Barn
- Cellar(s) / Wine Cellar(s)
- Character / Period Features
- Courtyard
- Fireplace(s)
- Garage(s)
- Garden(s)
- Outbuilding(s)
- Renovation / Development Potential
- Renovation Project
- Stone
Property Description
Auv 1227: Townhouse to renovate, garden, garages and barn. Located in the heart of Pionsat, just steps from shops and everyday amenities, this imposing village house offers 196.67 m2 of heated living space. At the rear is a sheltered, south-facing garden with several garages and outbuildings. The property also includes a detached barn. The total land area is 902 m2. The house, built before 1949, boasts a beautiful classical facade, high ceilings of nearly 3 meters, and numerous original features. The handsome wooden staircase, the old tiled floors and wooden planks, the marble fireplaces, the paneled doors, and the built-in cupboards give it a great deal of character. This is, however, a major renovation project. The roof is no longer watertight, and significant signs of leaks are visible in the attic. In some places, the ceilings and laths have collapsed. Several structural elements are also damaged, and a beam is broken. A prompt assessment and intervention by a professional are therefore necessary. The rest of the house also requires complete renovation and modernization. The ground floor comprises two entrances measuring 8.1 m² and 6.9 m² respectively. It also includes a living room of 18.3 m², a large utility room/pantry of 16.4 m², a dining room of 15.9 m², a kitchen of 10.5 m², and a sitting room of 23.5 m². Several rooms have fireplaces and overlook the inner garden. The beautiful wooden staircase leads to the first floor, which comprises four large bedrooms of 14.9 m², 23.3 m², 17.9 m² and 16.1 m². In addition, there is an office of 8.3 m², a bathroom with WC of 6.4 m², a landing of 7.7 m² and a hallway of 2.5 m². Above the main floor is a large, partially partitioned attic, which is not included in the living area. It is at this level that the effects of water infiltration and the damage to the roof are most visible. The house is also partially built over a cellar. This cellar houses, among other things, the old oil-fired boiler and the fuel tank. The walled inner garden offers a pleasant and surprisingly private outdoor space right in the heart of the village. It includes two garages of approximately 33 m² and 35 m², as well as a separate outbuilding of 32.5 m², which could be used as a workshop or storage space. The detached barn has a ridge height of approximately 7.7m. Behind the large door is a space of approximately 43.5 m². It also includes a former stable of approximately 33 m², a storage area above, and an adjoining lean-to of approximately 16 m². A small plot of land in front of the barn and a side plot complete the property. The house has thick stone walls, mostly single-glazed wooden windows, and no insulation. According to the energy audit, the oil-fired central heating and wood-burning stoves are in poor condition and not functional. The electrical system also needs to be completely renovated; it was not powered at the time of the inspection. The energy performance certificate (EPC) rating is F, with energy consumption of 371 kWh/m2/year and CO2 emissions of 82 kg/m2/year. Estimated annual energy costs are between EUR7,040 and EUR9,524. Asbestos cement in good condition was identified in two ducts. Lead was also detected in old paint, both intact and deteriorating. This property is aimed at a buyer who is not afraid to undertake a major renovation and who will appreciate the generous volumes, the authentic elements, the sheltered garden and the exceptional number of outbuildings.
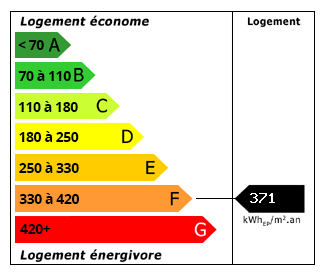 Energy Consumption (DPE)
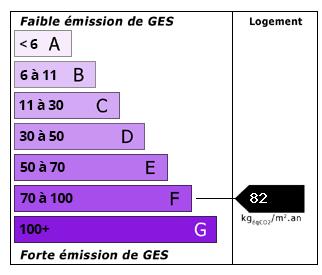 CO2 Emissions (GES)
Currency Conversion provided by
Wise
CO2 Emissions (GES)
Currency Conversion provided by
Wise
| €80,000 is approximately: | |
| British Pounds: | £66,982 |
| US Dollars: | $89,544 |
| Canadian Dollars: | C$125,320 |
| Australian Dollars: | A$127,512 |
Location Information
Partner Services
Property added to Saved Properties