Auv 1236: Railway Cottage, Open Views, Cellar, Attic, 1719m


Advert Reference: Auv 1236
For Sale By Agent
Agency: Auvergne Immo View Agency
Find more properties from this Agent
 Currency Conversion provided by
Wise
| €119,000 is approximately: | |
| British Pounds: | £99,263 |
| US Dollars: | $132,863 |
| Canadian Dollars: | C$186,889 |
| Australian Dollars: | A$193,375 |


Key Info
- Type: Residential (Cottage, House) , Detached
- Bedrooms: 1
- Bath/ Shower Rooms: 1
- Habitable Size: 53 m²
- Land Size: 1,719 m²
Highlights
- Year of Construction: 1949
Features
- Attic(s) / Loft(s)
- Cellar(s) / Wine Cellar(s)
- Character / Period Features
- Countryside View
- Double Glazing
- Electric Heating
- Fireplace / Stove
- Fireplace(s)
- Garage(s)
- Garden(s)
- Off-Street Parking
- Renovated / Restored
- Renovation / Development Potential
- Renovation Project
- Septic Tank / Microstation
- View(s)
- Well
- Woodburner Stove(s)
Property Description
Auv 1236 : Railway cottage, open views, cellar, attic, 1719 m²
This detached house near Pionsat is situated along a public road and enjoys open views on all sides. The total plot measures 1719 m². Behind the house, a few trees create a sheltered area. On the other side of the house is another section of the garden, with a well and lovely views of the surrounding countryside. A second exterior uPVC door at the side opens onto the side garden, where there is also access to the garage and space to park a car. The house offers 53 m² of living space on the ground floor, with an upper floor requiring renovation. The roof and chimney have been renovated, the red shutters were replaced fairly recently, and the windows have uPVC frames with double glazing. The entrance opens into the country-style kitchen (15 m², ceiling height 2m92), with an attractive terracotta tiled floor and porcelain-effect cupboard handles. The kitchen is equipped with an oven, gas hob, microwave and single-bowl sink. There is a chimney flue, and the room has electric heating. The recently installed electrical consumer unit and the Linky meter are also in the kitchen. The adjoining living room (13 m², ceiling height 2m91) has a wood-burning stove, electric heating and views of the side garden. A corridor (5 m², ceiling height 2m27) provides access to a separate WC (1.4 m², ceiling height 2m28), fitted with a wall-hung toilet. Both the corridor and the WC have tiled floors. A small inner hall (1.3 m², ceiling height 2m52) leads to the bedroom and shower room. The bedroom (12 m², ceiling height 2m50) enjoys lovely views to the side of the house. The shower room (7 m², ceiling height 2m39) is fitted with an anthracite-tiled shower with a rainfall showerhead and a vanity unit. An oak staircase leads from the kitchen to the upper floor, which requires complete renovation and fitting out, and so not included in the 53 m² liveable space. It consists of two parts measuring 17 m² and 13 m², with a height of 3m45 beneath the ridge beam. New uPVC windows have already been installed here. Beneath the house is a vaulted cellar (17 m² of floor space, maximum height 1m82). Heating is provided by electric convectors and the wood-burning stove in the living room. An electric water heater supplies the hot water. The septic tank is functional but does not comply with current standards.
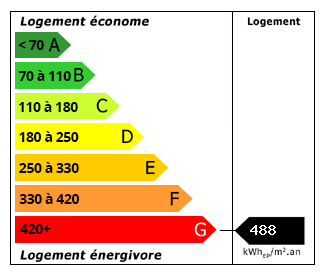 Energy Consumption (DPE)
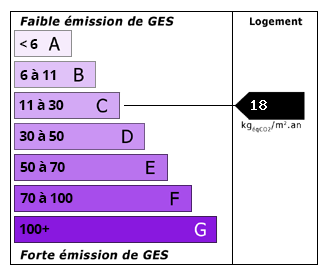 CO2 Emissions (GES)
Currency Conversion provided by
Wise
| €119,000 is approximately: | |
| British Pounds: | £99,263 |
| US Dollars: | $132,863 |
| Canadian Dollars: | C$186,889 |
| Australian Dollars: | A$193,375 |
Location Information
Partner Services
Property added to Saved Properties