Ampilly Le Sec (21): Former Farmhouse with Dwelling


Advert Reference: 123_IVMA1230117071
For Sale By Agent
Agency: Groupe Eric Mey View Agency
Find more properties from this Agent
View Agency
Find more properties from this Agent
 Currency Conversion provided by
Wise
Currency Conversion provided by
Wise
| €266,060 is approximately: | |
| British Pounds: | £225,206 |
| US Dollars: | $297,375 |
| Canadian Dollars: | C$423,860 |
| Australian Dollars: | A$427,797 |


Key Info
- Type: Residential (Farmhouse / Fermette, House), Maison Ancienne
- Bedrooms: 6
- Habitable Size: 190 m²
- Land Size: 0 m²
Highlights
- Year of Construction: 1948
Features
- Garden(s)
- Off-Street Parking
Property Description
Former farmhouse comprising a tastefully renovated (artistic) 190m² two-story house, a 140m² single-story outbuilding, a 23.11m² pottery workshop, a garage and boiler room, a front courtyard with a relaxation area, a wooded area at the rear of the house, and a front terrace.
This property is located in the village of Ampilly-le-Sec, 5km from Châtillon-sur-Seine (a town of 5,600 inhabitants with all amenities: hospital, doctors, schools, shops, a vibrant community life, a national park, and a cultural scene with a museum and theater). Close to the Montbard TGV station (20 minutes), and within easy reach of the medium-sized cities of Auxerre, Troyes, and Dijon (1 hour away) and Beaune.
A porch at the entrance recalls the property's past, and the driveway leads to the warm and tastefully renovated 190m² house;
A kitchen with a breakfast bar opens onto a 50m² living/dining room (with exposed beams and stone flooring) featuring a magnificent handcrafted vaulted ceiling, a stone fireplace with a wood-burning stove, a 25m² sitting room, a hallway leading to a toilet, a room, an 8.49m² bathroom with shower and bathtub (laundry area and wardrobe), access to the private, wooded garden (a place to relax), and an adjoining 140m² barn with a split level;
A handcrafted staircase leads to the first floor, which includes a 13.65 sq m landing serving:
Two 25 sq m bedrooms, one with an open fireplace and storage, a dressing room with the possibility of creating an en-suite bathroom, and a toilet with a sink.
(Laminate flooring throughout).
On the second floor:
Two bedrooms of 22 sq m and 10 sq m, a dressing room, and an attic with original flooring of 20 sq m.
Exterior:
Front courtyard with a relaxation area.
Barn and workshop.
Fenced garden at the rear of the house.
40 cu m water tank.
20 sq m vaulted cellar.
Garage with a pit and boiler room.
Technical features:
Oil and wood central heating.
Double glazing;
Wooden window and door frames.
Attic insulation (40cm) and wall insulation (15cm).
Lime plaster on the walls.
Ceiling with exposed beams.
Roof in good condition.
Property tax: €600
I look forward to showing you this tastefully renovated property, featuring high-quality materials, close to the amenities of Châtillon-sur-Seine and major roads. A property offering well-being and a peaceful haven for your future years...
See you soon.
This listing is brought to you by ERIC MEY DEVELOPPEMENT - SARL - NoRSAC: , Registered in
Listing written and published by a Real Estate Agent -
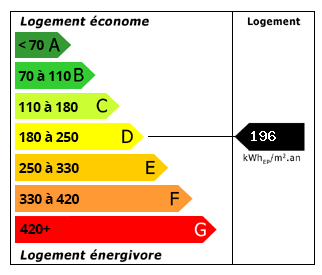 Energy Consumption (DPE)
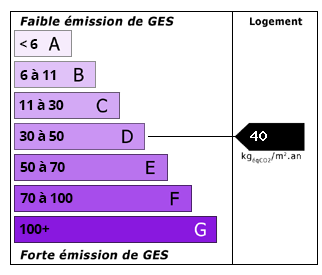 CO2 Emissions (GES)
Currency Conversion provided by
Wise
CO2 Emissions (GES)
Currency Conversion provided by
Wise
| €266,060 is approximately: | |
| British Pounds: | £225,206 |
| US Dollars: | $297,375 |
| Canadian Dollars: | C$423,860 |
| Australian Dollars: | A$427,797 |
Location Information
Partner Services
Property added to Saved Properties