Unique Location - 180° View - Manor House on a Promontory -


Advert Reference: 210_IDIAKE1304
For Sale By Agent
Agency: Groupe Eric Mey View Agency
Find more properties from this Agent
View Agency
Find more properties from this Agent
 Currency Conversion provided by
Wise
Currency Conversion provided by
Wise
| €1,250,000 is approximately: | |
| British Pounds: | £1,073,725 |
| US Dollars: | $1,456,500 |
| Canadian Dollars: | C$2,005,375 |
| Australian Dollars: | A$2,016,000 |


Key Info
- Type: Residential (Country House, Maison de Maître, Mansion / Belle Demeure, Manoir / Manor House, House), Maison Ancienne, Maison Bourgeoise , Detached
- Bedrooms: 8
- Habitable Size: 480 m²
- Land Size: 4,010 m²
Features
- Character / Period Features
- Driveway
- Garden(s)
- Off-Street Parking
- Rental / Gîte Potential
- Stone
Property Description
* Known as 'the castle,' this manor house sits atop a rocky promontory overlooking the village, offering panoramic 180° views of Aubenas Castle and the Ardèche River.
* Located between Vals-les-Bains (a year-round spa town) and Aubenas (the heart of the Ardèche region! All amenities are within easy reach, and the town center is charming and lively).
* 2 hours and 20 minutes from Lyon and Marseille, 1 hour and 30 minutes from Valence TGV station, and 50 minutes from Montélimar (TGV station from Paris).
* Access to the property is via the cobbled lanes of the old medieval village or a private road carved into the rock.
* Two garages at the entrance to the property and several cellars.
* A large, secluded stone swimming pool with a terrace.
* Numerous landscaped terraces, including 40 olive trees producing 60 liters of oil.
* Mains drainage (mains sewage system).
* Recently installed gas central heating with two gas tanks. Water
** 380 m² LIVING SPACE + 50 m² COURTYARD + 110 m² TO BE COMPLETELY RENOVATED - Village house attached to the main house
* Main building: - Studio with central heating, 40 m² opening onto the terrace in front of the swimming pool and onto the entrance hall; a suite (two large adjoining vaulted rooms) is located on the same floor. - Well-restored house of 220 m² with central heating (gas) opening onto the courtyard.
* The courtyard also provides access to a restored house of 120 m² (temporarily converted into two guest suites).
* The courtyard also provides access to a 40 m² room that could be converted into a studio or guest room; the ceiling height allows for a mezzanine or additional floor. * Adjoining the main building: at the top, there remains a 110 sq m village house (accessible via the cobbled paths), with 6 rooms to be fully renovated and a large hanging garden overlooking the valley.
* Beautiful authentic features: fine stonework, wrought iron gate, fireplaces, French-style ceilings, natural stone tiles, parquet floors...
* The armory has been converted into a dining room – accessible via the cobbled paths of the Old Village or the 'path of the roundabouts'.
* The business can be purchased separately for €40,000, including all the equipment for running the restaurant and bed and breakfast.
* This is an exceptional property combining a private home with hospitality.
This listing is brought to you by ERIC MEY DEVELOPPEMENT - SARL - NoRSAC: Registered with the Aubenas Commercial Court.
- Listing prepared and published by a Real Estate Agent -
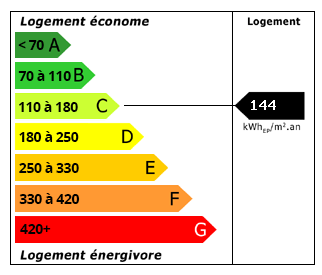 Energy Consumption (DPE)
 CO2 Emissions (GES)
Currency Conversion provided by
Wise
CO2 Emissions (GES)
Currency Conversion provided by
Wise
| €1,250,000 is approximately: | |
| British Pounds: | £1,073,725 |
| US Dollars: | $1,456,500 |
| Canadian Dollars: | C$2,005,375 |
| Australian Dollars: | A$2,016,000 |
Location Information
Partner Services
Property added to Saved Properties