Prestigious Property Including Gîtes, a Swimming Pool …


Advert Reference: 245_101558
For Sale By Agent
Agency: Groupe Eric Mey View Agency
Find more properties from this Agent
 Currency Conversion provided by
Wise
| €691,600 is approximately: | |
| British Pounds: | £576,656 |
| US Dollars: | $772,655 |
| Canadian Dollars: | C$1,079,310 |
| Australian Dollars: | A$1,099,920 |


Key Info
- Type: Residential (Country Estate, Country House, Mansion / Belle Demeure, House), Business (Gîte Complex), Group Of Buildings / Hamlet, Stone House , Detached
- Bedrooms: 11
- Bath/ Shower Rooms: 5
- Habitable Size: 409 m²
- Land Size: 6.52 ha
Features
- Air Conditioning
- Barn
- Bed & Breakfast Potential
- Cellar(s) / Wine Cellar(s)
- Character / Period Features
- Countryside View
- Covered Terrace(s)
- Double Glazing
- Driveway
- Electric Heating
- En-Suite Bathroom(s) / Shower room(s)
- Equestrian Potential
- Fireplace / Stove
- Fireplace(s)
- Garden(s)
- Gîte(s) / Annexe(s)
- Land
- Outbuilding(s)
- Parking
- Rental / Gîte Potential
- Septic Tank / Microstation
- Stone
- Swimming Pool
- Terrace(s) / Patio(s)
- View(s)
- Woodburner Stove(s)
- Woodland / Wooded
- Workshop
Property Description
Characterful Stone Property with Three Cottages, Swimming Pool, and Over 6.5 Hectares of Unspoiled Nature
Nestled in an exceptional natural setting, secluded and surrounded by unspoiled wilderness, this remarkable stone property will appeal to those who appreciate authenticity, wide open spaces, and tranquility.
At the end of a private driveway bordered by a year-round stream, a true haven of peace unfolds, comprising a characterful main house, three independent cottages, numerous outbuildings, and grounds spanning over 6.5 hectares.
With its generous living spaces, amenities dedicated to relaxation, and strong potential for tourism development, this property offers an exceptional living environment, ideal for a family project, a hospitality business, or a charming nature retreat.
The main house (192 m²)
Authentic and welcoming, the main house impresses with its spacious rooms, exposed beams, original parquet floors, and carefully preserved original materials, all testaments to the character and history of the property.
Upon entering, you'll discover a large 45.45 m² living/dining room, complete with an open fireplace, offering a welcoming space for entertaining family and friends. The separate 16 m² kitchen harmoniously complements the living areas.
The ground floor also features a 16 m² bedroom with its own 6 m² shower room, as well as a separate WC, allowing for true single-level living.
Upstairs, four attractive bedrooms, ranging in size from 20 to 24 m², offer comfortable and bright living spaces. A 7.13 m² shower room with WC completes this level.
In terms of amenities, the house benefits from oil-fired central heating and reversible air conditioning. The windows are single-glazed wood.
On the garden level, a large 92 m² cellar houses a workshop, storage space, and the boiler room, offering ample storage and layout possibilities.
A first 100 m² (1076 sq ft) 3-bedroom gîte (holiday cottage)
Ideal for accommodating family, friends, or travelers, this first gîte offers a pleasant 43 m² (463 sq ft) living area with an open-plan kitchen, designed for sharing convivial moments.
The sleeping area comprises three bedrooms, complemented by a shower room and a separate toilet. A laundry room enhances everyday comfort.
The property also includes a workshop with a cellar and storage space, particularly valuable for a tourism business.
Equipped with double-glazed windows and individual electric heating, this gîte benefits from its own septic tank system. A large terrace allows you to fully enjoy sunny days and al fresco dining.
A second 93 m² (1001 sq ft) two-bedroom cottage
This second cottage offers a warm atmosphere and a beautiful 42.30 m² (450 sq ft) living space combining a lounge, dining room, and kitchen, ideal for convivial stays.
The ground floor also includes a shower room with WC.
Upstairs, two bedrooms of 19.50 m² (205 sq ft) and 12 m² (129 sq ft), as well as a mezzanine of approximately 8 m² (86 sq ft), make up a comfortable and functional sleeping area.
A private terrace, opening onto the garden and the forest, invites you to fully enjoy the surrounding natural environment.
The charm of this accommodation is enhanced by the presence of a wood-burning stove. The windows combine single and double glazing.
A 24 m² (258 sq ft) independent studio
Perfect for complementing the accommodation options, this third cottage is a 24 m² (258 sq ft) independent studio. It includes a large main room with a sleeping area, a kitchenette, and a bathroom.
Information on the risks to which this property is exposed is available on the Géorisques website:
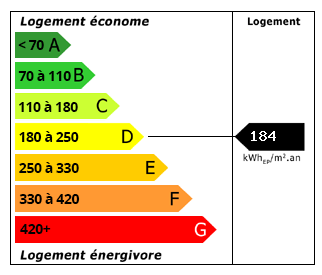 Energy Consumption (DPE)
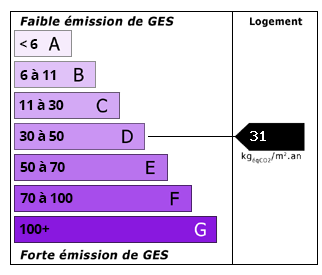 CO2 Emissions (GES)
Currency Conversion provided by
Wise
| €691,600 is approximately: | |
| British Pounds: | £576,656 |
| US Dollars: | $772,655 |
| Canadian Dollars: | C$1,079,310 |
| Australian Dollars: | A$1,099,920 |
Location Information
Partner Services
Property added to Saved Properties