Single-Storey House with Double Garage and Outbuilding.


Advert Reference: 245_102382
For Sale By Agent
Agency: Groupe Eric Mey View Agency
Find more properties from this Agent
View Agency
Find more properties from this Agent
 Currency Conversion provided by
Wise
Currency Conversion provided by
Wise
| €203,300 is approximately: | |
| British Pounds: | £171,554 |
| US Dollars: | $228,773 |
| Canadian Dollars: | C$323,958 |
| Australian Dollars: | A$328,756 |


Key Info
- Type: Residential (Bungalow, House), , Detached
- Bedrooms: 2
- Bath/ Shower Rooms: 1
- Habitable Size: 105 m²
- Land Size: 3,500 m²
Highlights
- Year of Construction: 1977
Features
- Air Conditioning
- Barn
- Covered Terrace(s)
- Double Glazing
- Driveway
- Fibre Internet
- Fireplace / Stove
- Fireplace(s)
- Garage(s)
- Garden(s)
- Off-Street Parking
- Outbuilding(s)
- Parking
- Renovated / Restored
- Septic Tank / Microstation
- Terrace(s) / Patio(s)
- Vegetable Garden(s)
- Woodburner Stove(s)
- Woodland / Wooded
Property Description
Halfway between Monflanquin and Fumel, enjoy a privileged location, close to all amenities: shops, schools, college, health center and Monsempron-Libos SNCF train station.
Discover this pleasant single-storey house, which has benefited from an energy renovation, offering comfort and energy savings.
From the moment you enter, you will be captivated by a high-performance pellet stove, capable of heating the entire house economically.
The spacious 42.62 m2 living area, combining lounge and dining room, is equipped with a Godin insert for warm evenings as well as reversible air conditioning, guaranteeing optimal comfort in all seasons.
The separate 11.30 m2 kitchen is complemented by an adjoining 15 m2 room, currently used as a second dining room with direct access to a covered terrace.
This space can easily be converted into a third bedroom according to your needs.
The sleeping area consists of two beautiful bedrooms of 12.85 m2 and 11.88 m2, both equipped with large built-in wardrobes.
You will also find a functional shower room as well as a separate toilet.
The exteriors
The outbuildings are a real asset of this property:
o A double garage of 48 m2, allowing parking for two vehicles.
o A wine cellar and storage area of 13.80 m2.
o A 35 m2 lean-to including a summer kitchen and storage space.
The property is situated on a flat, enclosed, and wooded plot of 3.500 m², fully secured by two gates. A kennel and a vegetable garden complete this beautiful, meticulously maintained exterior.
Comfort and amenities
o Roof completely redone in 2016.
o Attic insulation completed in 2019.
o Double-glazed windows.
o Reversible air conditioning installed in the living room in 2022.
o Fiber optic connection.
o Individual sanitation (septic tank).
Property tax: EUR679
A functional, perfectly maintained house offering spacious rooms, numerous outbuildings, and a pleasant living environment. Don't miss out!
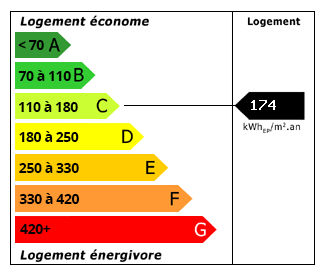 Energy Consumption (DPE)
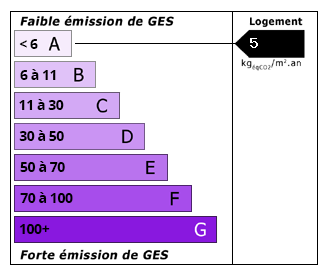 CO2 Emissions (GES)
Currency Conversion provided by
Wise
CO2 Emissions (GES)
Currency Conversion provided by
Wise
| €203,300 is approximately: | |
| British Pounds: | £171,554 |
| US Dollars: | $228,773 |
| Canadian Dollars: | C$323,958 |
| Australian Dollars: | A$328,756 |
Location Information
Partner Services
Property added to Saved Properties