Large Town Center Character Home with River Views to Renovate


Advert Reference: congite
For Sale By Agent
Agency: Zed Immobilier View Agency
Find more properties from this Agent
View Agency
Find more properties from this Agent
 Currency Conversion provided by
Wise
Currency Conversion provided by
Wise
| €159,000 is approximately: | |
| British Pounds: | £133,127 |
| US Dollars: | $177,968 |
| Canadian Dollars: | C$249,073 |
| Australian Dollars: | A$253,430 |


Key Info
- Type: Residential (Town House, Village House, House), Business (Bed & Breakfast, Gîte), Investment Property, Maison Ancienne , Semi-detached
- Bedrooms: 7
- Bath/ Shower Rooms: 5
- Habitable Size: 290 m²
- Land Size: 540 m²
Highlights
- 290 m² of interior space on a 550 m² elevated plot overlooking the Vienne river
- Two independent ground‑floor entrances (easy to separate or reconnect)
- 40 m² double garage with beamed ceiling + adjacent shed
- Private drive; scope to re‑landscape tarmac into garden/parking
- Plans & building permit for conversion/renovation available on request
Features
- Bed & Breakfast Potential
- Central Heating
- Character / Period Features
- Courtyard
- Driveway
- Fibre Internet
- Garage(s)
- Garden(s)
- Land
- Mains Drainage
- Mains Electricity
- Mains Gas
- Mains Water
- Off-Street Parking
- Parking
- Planning Permission
- Renovation / Development Potential
- Renovation Project
- Rental / Gîte Potential
- Revenue Generating
- Stone
Property Description
Summary
Character Property in Confolens with Approved Plans, Garage & Excellent Rental Potential
Confolens, Charente, South-West France | Approx. 290 m² | Plot approx. 550 m² | Garage approx. 40 m² | DPE E
An exciting opportunity to acquire a substantial character property in one of Confolens’ most attractive locations, just a short walk from the historic centre and the banks of the River Vienne.
Offering approximately 290 m² of internal accommodation, a large 40 m² garage, private outside space and approved plans for renovation/conversion, this versatile property would suit buyers looking for a spacious family home, a bed & breakfast, holiday-gîte project, rental apartments or an investment property in a popular tourist town.
The property occupies an elevated position overlooking the park and River Vienne, while shops, cafés, restaurants and the main town square can all be reached on foot in just a few minutes.
Key Features
Approx. 290 m² of accommodation
Approx. 550 m² plot
Large double garage of approx. 40 m²
Approved renovation/conversion plans
Potential for a substantial family residence
Excellent scope for B&B / chambres d’hôtes
Potential to create up to four independent apartments/gîtes, subject to the approved project and final works
Two existing ground-floor entrances
Numerous first-floor rooms, several with washbasins
Large shower/WC and kitchenette area
Mature tree and generous paved courtyard
Space to create an attractive garden and parking area
Walking distance to the River Vienne and historic centre
Fibre-optic internet available in Confolens
Strong potential for both holiday and longer-term rental use
The Accommodation
Ground Floor
The ground floor is currently arranged as two separate sections, each with its own entrance.
Right-hand section
Entrance hall
Storage
Bathroom
Room 1
Room 2
Kitchen
Rear hallway
Left-hand section
Large principal room
Spacious kitchen area
Second room
Internal access to the garage
The two sections are currently independent, although the layout offers the possibility of linking them as part of a future renovation.
First Floor
A wide staircase with attractive architectural detailing and arched windows leads to a long central hallway serving:
Six separate rooms, most currently with a washbasin
A large additional area with several showers and WCs
Kitchenette area
This floor offers considerable flexibility and could work particularly well for guest accommodation, bedrooms, offices or apartment conversion.
Existing plans are available to serious buyers.
Garage & Outside Space
The property is approached via a short private drive running alongside the building, opening into a generous tarmacked courtyard.
The approx. 40 m² double garage has an attractive beamed ceiling and can be accessed both from inside the property and from the courtyard. It provides excellent secure parking and storage and may also offer further conversion possibilities depending on the buyer's intended use and permissions.
There is also a large adjoining shed, a mature tree and planting along the boundary.
For buyers wishing to create a private residence, the existing tarmac could be redesigned to provide a landscaped garden with a gravelled drive and parking. For an investment or hospitality project, the space could instead be arranged to combine guest parking with an attractive outdoor seating or garden area.
A Rare Position in Historic Confolens
One of the property's greatest advantages is its setting.
It is located close to the banks of the River Vienne, opposite the historic centre of Confolens. The main square can be reached in under five minutes on foot via a pleasant riverside walk and the town's beautiful medieval bridge.
Confolens is a lively historic town with shops, bakeries, cafés, restaurants, bars, banks, schools, supermarkets, pharmacies, cinema and hospital facilities.
The town is particularly well known for its annual international music and dance festival, which brings large numbers of visitors to the area each August and contributes to demand for visitor accommodation.
The surrounding countryside also offers walking, cycling, canoeing and the popular local vélorail.
Access
Confolens is well placed between several major towns and transport links:
Limoges: approx. 45 minutes
Angoulême: approx. 50 minutes
Poitiers: approx. 1 hour
Bordeaux: approx. 2 hours 15 minutes
Fast TGV services connect Angoulême with:
Paris from approximately 1 hour 43 minutes
Bordeaux from approximately 35 minutes
Limoges and Angoulême also provide access to wider national and international transport connections.
Renovation & Investment Opportunity
The property would benefit from modernisation and refreshing, but its scale, layout and location give it exceptional flexibility.
It could become:
A substantial family home
A character B&B / chambres d’hôtes
A collection of holiday gîtes
Several long-term rental apartments
A mixed home-and-income property
Approved plans for conversion and renovation are available, giving a buyer the opportunity to move forward with a clearly defined project rather than starting from scratch.
For an investor or entrepreneur, the combination of town-centre convenience, visitor demand, generous accommodation and multiple potential income streams is particularly appealing.
Energy Performance
DPE: E
GES: E
Estimated annual energy costs: €4,638 to €6,274 per year.
Viewing & Offers
Properties of this size, with this degree of flexibility and such a central riverside location, are increasingly difficult to find at an accessible price point.
The property is being offered with genuine scope for a buyer to add value through renovation and reconfiguration.
Viewings are strongly recommended to appreciate the size, layout and potential of the property.
Serious offers to purchase are invited.
Plans and further information can be provided to genuinely interested buyers.
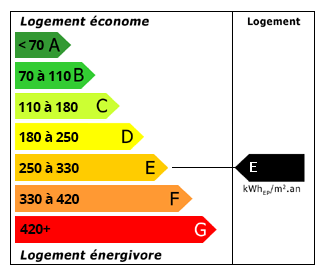 Energy Consumption (DPE)
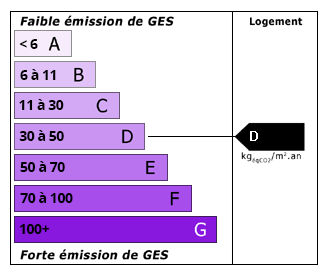 CO2 Emissions (GES)
Currency Conversion provided by
Wise
CO2 Emissions (GES)
Currency Conversion provided by
Wise
| €159,000 is approximately: | |
| British Pounds: | £133,127 |
| US Dollars: | $177,968 |
| Canadian Dollars: | C$249,073 |
| Australian Dollars: | A$253,430 |
Location Information
Partner Services
Property added to Saved Properties