Spacious Four-Bedroom Country Home with Independent Guest Suite, Pool, Large Garage, Hangar and 1.3 Hectares


Advert Reference: m032
For Sale By Agent
Agency: Zed Immobilier View Agency
Find more properties from this Agent
View Agency
Find more properties from this Agent
 Currency Conversion provided by
Wise
Currency Conversion provided by
Wise
| €239,000 is approximately: | |
| British Pounds: | £200,210 |
| US Dollars: | $267,799 |
| Canadian Dollars: | C$375,827 |
| Australian Dollars: | A$381,922 |


Key Info
- Type: Residential (Country House, House), Business (Gîte), Land, Investment Property, Leisure Land, Maison Ancienne , Terraced
- Bedrooms: 4
- Bath/ Shower Rooms: 2
- Habitable Size: 136 m²
- Land Size: 1.31 ha
Highlights
- Single-storey 136 m² home with four bedrooms
- Independent guest suite with private bathroom, separate entrance and rental potential
- Fully fenced and gated grounds of 13,140 m²
- 7 m × 5 m above-ground pool, two terraces and enclosed vegetable garden
- Large garage/hangar with electricity and parking for more than ten vehicles
Features
- Basement
- Bed & Breakfast Potential
- Cellar(s) / Wine Cellar(s)
- Central Heating
- Character / Period Features
- Countryside View
- Courtyard
- Covered Terrace(s)
- Double Glazing
- Driveway
- En-Suite Bathroom(s) / Shower room(s)
- Fibre Internet
- Fireplace(s)
- Furnished / Part Furnished
- Garage(s)
- Garden(s)
- Land
- Mains Electricity
- Mains Water
- Off-Street Parking
- Orchard(s) / Fruit Trees
- Outbuilding(s)
- Outdoor Kitchen / BBQ
- Parking
- Renovated / Restored
- Revenue Generating
- Septic Tank / Microstation
- Shed(s)
- Swimming Pool
- Terrace(s) / Patio(s)
- Vegetable Garden(s)
- View(s)
- Well
- Workshop
Property Description
Summary
Set within approximately 13,140 m² of fully fenced and gated grounds, this bright and spacious four-bedroom home offers around 136 m² of living accommodation, two terraces, extensive parking, an above-ground swimming pool and a large separate garage/hangar.
The property is located near Exideuil-sur-Vienne, in a peaceful countryside setting while remaining within easy reach of nearby towns, shops, services and transport links.
THE HOUSE
The house has generously sized rooms and plenty of windows, allowing natural light to flow throughout the property and creating a bright, open and airy atmosphere.
With the exception of the basement and cellar area, all the living accommodation is arranged on one level. The basement can be accessed both by an internal staircase and through a separate external entrance.
Ceiling fans have been installed in every room, providing additional comfort during the warmer summer months.
The accommodation includes:
Four bedrooms
One private en-suite bedroom with separate external access
Fitted kitchen
Large lounge
Spacious dining room
Family bathroom
Large basement and cellar area
Two terraces
Heating is provided by a combination of oil and wood.
LIVING AREAS
The fitted kitchen measures approximately 4.30 m × 3.70 m and provides a practical and welcoming space for everyday cooking.
The adjacent dining room measures approximately 6.20 m × 3.35 m, offering plenty of space for family meals and entertaining guests.
The impressive lounge measures approximately 7.85 m × 4.00 m. Its generous proportions and numerous windows make it a particularly bright and comfortable living space. It also opens onto an adjoining terrace, making it ideal for indoor-outdoor entertaining.
The house benefits from two terraces, providing separate outdoor areas for dining, relaxing and entertaining. They are ideal for enjoying the peaceful surroundings at different times of the day.
BEDROOMS
The property has four spacious bedrooms:
Bedroom 1: approximately 4.05 m × 3.30 m
Bedroom 2: approximately 4.05 m × 3.30 m
Bedroom 3: approximately 3.35 m × 2.95 m
Bedroom 4 with private bathroom: approximately 6.35 m × 2.70 m
The fourth bedroom is independent from the main part of the house. It has its own private external entrance and can be used as guest accommodation or for short-term rental.
INDEPENDENT GUEST ACCOMMODATION
The fourth bedroom and its private bathroom form a particularly useful and versatile part of the property.
This accommodation has its own private external entrance, separate from the main house, allowing guests to come and go without passing through the main living areas.
A lockbox is already installed, making the room well suited to immediate use as independent guest accommodation or as a short-term holiday rental through platforms such as Airbnb, subject to the usual local registration, insurance and legal requirements.
This private space could also be ideal for:
Visiting family and friends
A teenager or older relative
A private office or treatment room
Bed-and-breakfast accommodation
Short-term rental income
GROUNDS AND OUTDOOR SPACE
The house stands within approximately 13,140 m² of land.
The entire property is fully fenced and gated, offering privacy, security and a safe outdoor environment for children or animals.
There is a small enclosed vegetable garden, providing a protected space for growing vegetables, herbs and fruit.
A 7 m × 5 m above-ground swimming pool offers an enjoyable place to relax and cool down during the summer months. The pool area is private and screened by surrounding hedging.
The grounds also provide ample space for outdoor activities, gardening, animals or further landscaping.
GARAGE, HANGAR AND PARKING
A large separate garage/hangar with electricity provides excellent storage and workspace.
Possible uses include:
Secure vehicle storage
Workshop space
Storage for machinery and garden equipment
Hobby or craft space
Business storage
Storage for motorhomes, trailers or classic cars
The property also offers parking for more than ten vehicles, making it particularly suitable for large families, guests, vehicle enthusiasts or anyone operating a small business from home.
IMPROVEMENTS SINCE 2018
Over the past eight years, the house has benefited from a number of significant improvements, including:
Insulation
New electrical installation
New oil-fired boiler
New bathroom
New fitted kitchen
New double-glazed uPVC windows
New double-glazed uPVC doors
These improvements have modernised the house while retaining its spacious and practical character.
THE AREA
The property enjoys a peaceful rural setting near Exideuil-sur-Vienne, surrounded by the attractive countryside of the Charente region.
The local area is ideal for anyone who enjoys:
Walking
Cycling
Fishing
Nature
A quieter way of life
Nearby towns provide access to supermarkets, shops, schools, restaurants, healthcare and other everyday services. Larger towns and cities can also be reached for a wider selection of shopping, leisure facilities and transport connections.
The property is conveniently located for travelling towards:
Chabanais
Confolens
Saint-Junien
Limoges
Angoulême
The road network provides access to both Limoges and Angoulême, making the property well positioned for regional travel while still offering the peace and privacy of a countryside location.
PROPERTY HIGHLIGHTS
Approximately 136 m² of living space
Four spacious bedrooms
Independent guest accommodation with private entrance and bathroom
Potential for short-term rental income
All main living accommodation arranged on one level
Bright and airy rooms
Ceiling fans throughout
Two terraces
Approximately 13,140 m² of land
Fully fenced and gated grounds
Enclosed vegetable garden
7 m × 5 m above-ground swimming pool
Large garage/hangar with electricity
Parking for more than ten vehicles
Oil and wood heating
Numerous improvements completed since 2018
The property would make an excellent permanent family home or second home, with independent guest accommodation and rental potential.
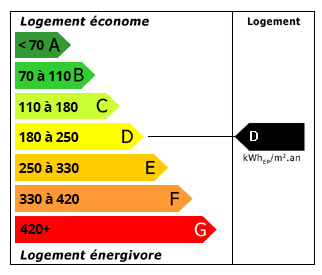 Energy Consumption (DPE)
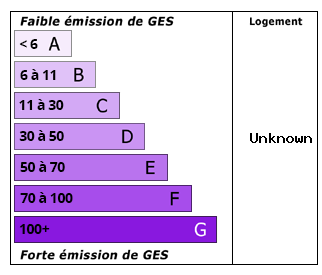 CO2 Emissions (GES)
Currency Conversion provided by
Wise
CO2 Emissions (GES)
Currency Conversion provided by
Wise
| €239,000 is approximately: | |
| British Pounds: | £200,210 |
| US Dollars: | $267,799 |
| Canadian Dollars: | C$375,827 |
| Australian Dollars: | A$381,922 |
Location Information
Partner Services
Property added to Saved Properties