Spacious 4-Bedroom Home with Pool, Large Garden and Exceptional Garage – Mornac


Advert Reference: m033
For Sale By Agent
Agency: Zed Immobilier View Agency
Find more properties from this Agent
View Agency
Find more properties from this Agent
 Currency Conversion provided by
Wise
Currency Conversion provided by
Wise
| €235,000 is approximately: | |
| British Pounds: | £196,760 |
| US Dollars: | $263,035 |
| Canadian Dollars: | C$368,127 |
| Australian Dollars: | A$374,566 |


Key Info
- Type: Residential (Cottage, Country House, Farmhouse / Fermette, Maison de Maître, Village House, Mansion / Belle Demeure, Manoir / Manor House, Charentaise House, House), Business (Bed & Breakfast, Gîte), Building Land, Investment Property, Maison Ancienne, Maison Bourgeoise , Terraced
- Bedrooms: 4
- Bath/ Shower Rooms: 1
- Habitable Size: 192 m²
- Land Size: 2,329 m²
Features
- Bed & Breakfast Potential
- Car Port(s)
- Central Heating
- Character / Period Features
- Courtyard
- Double Glazing
- Driveway
- Fibre Internet
- Fireplace(s)
- Garage(s)
- Garden(s)
- Gîte(s) / Annexe(s)
- Mains Electricity
- Mains Water
- Off-Street Parking
- Outbuilding(s)
- Outdoor Kitchen / BBQ
- Parking
- Planning Permission
- Renovated / Restored
- Renovation / Development Potential
- Renovation Project
- Rental / Gîte Potential
- Septic Tank / Microstation
- Stone
- Swimming Pool
- Workshop
Property Description
Summary
Approx. 192 m² living space | 4 bedrooms | 2,329 m² grounds | Swimming pool | Garage for up to 4 cars | Building potential | DPE C
Set within approximately 2,329 m² of private enclosed grounds, this substantial 4-bedroom home in Mornac offers generous living space, a swimming pool, extensive parking and an unusually large garage.
With around 192 m² of habitable space arranged over two floors, the property would make an excellent permanent family home and also offers considerable flexibility for buyers needing additional workspace, storage or room for future projects.
The house combines spacious interiors with a large private garden, while its energy-efficient heat-pump heating, double glazing, electric shutters and fibre-optic internet make it well suited to comfortable year-round living.
Property Highlights
Approx. 192 m² of living accommodation
4 bedrooms
Approx. 2,329 m² of enclosed private grounds
Swimming pool
Terrace for outdoor dining and entertaining
Large living / dining room
Fitted kitchen
Fireplace
Utility / laundry space
Dressing room
Heat-pump central heating
Double-glazed windows
Electric roller shutters
Fibre-optic internet
Outbuilding
Automatic entrance gates
Garage with space for up to 4 vehicles
Approximately 6 additional parking spaces
Covered parking
Part of the land is stated to offer building potential
DPE energy rating: C
Property tax: €996 per year
The House
The accommodation has been designed with family living in mind.
At the heart of the property is a spacious and welcoming living, sitting and dining area, with plenty of room for family gatherings and entertaining. A fireplace provides an attractive focal point and adds warmth and character during the cooler months.
The fitted kitchen offers a practical and sociable space for everyday use, while additional rooms including a utility/laundry area and dressing room provide useful storage and functionality.
There are four bedrooms, offering flexibility for family members, guests, a home office or hobby room.
The overall layout provides good circulation throughout the house and a comfortable sense of space.
Comfort and Energy Efficiency
The property benefits from a number of practical modern features, including:
Individual heat-pump heating
Double glazing
Electric roller shutters
Fibre-optic broadband
Parquet flooring in the main living areas
The property has a DPE rating of C, a particularly attractive feature for a home of this size.
The house is served by an individual septic system, which is stated to be compliant.
Gardens, Pool and Outdoor Space
One of the major attractions of the property is its generous outside space.
The approximately 2,329 m² plot is private and enclosed, providing plenty of room for children, pets, entertaining and outdoor living.
The swimming pool creates an ideal setting for summer days, while the terrace provides a natural extension of the indoor living areas and is perfect for outdoor dining.
There is also an existing outbuilding, offering further storage or potential for use as a workshop or hobby space.
Part of the property is stated to include additional buildable land, which may offer interesting future possibilities, subject to the necessary permissions and verification by the buyer.
Outstanding Garage and Parking
For buyers needing significant parking, workshop or storage space, this property is particularly appealing.
The garage can accommodate up to four vehicles, making it ideal for a car enthusiast, tradesperson, collector or anyone requiring substantial secure storage.
In addition, the property offers:
Covered parking
Approximately 6 additional parking spaces
Automatic entrance gates
This level of parking and storage is rarely found with a family home.
Location
The property is situated in Mornac, in a pleasant residential setting.
The Collège Jean Rostand is approximately 400 metres away, making the location particularly convenient for families while still offering a peaceful environment.
Fibre-optic internet is available, making the property equally suitable for home working and modern digital use.
Energy Information
DPE: C
Heating: Individual heat pump
Annual property tax: €996
Energy performance assessment carried out on 21 February 2025.
Estimated annual energy costs for standard use: between €2,170 and €2,970 per year, based on energy prices for 2021, 2022 and 2023, including subscriptions.
Agency fees are payable by the seller.
Information concerning natural, mining and technological risks affecting the property is available via the official Géorisques service.
Viewing Recommended
With its 192 m² of accommodation, four bedrooms, swimming pool, large enclosed grounds, exceptional garage and future potential, this is a property that offers far more than the photographs alone can convey.
Viewing is highly recommended to appreciate the space, privacy and possibilities on offer.
Serious buyers are invited to contact us to arrange a viewing or discuss an offer to purchase.
Total Price Including Agency Fees: €248,000
Agency fees are payable by the seller.
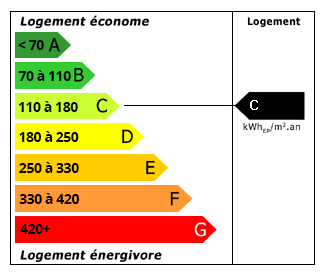 Energy Consumption (DPE)
 CO2 Emissions (GES)
Currency Conversion provided by
Wise
CO2 Emissions (GES)
Currency Conversion provided by
Wise
| €235,000 is approximately: | |
| British Pounds: | £196,760 |
| US Dollars: | $263,035 |
| Canadian Dollars: | C$368,127 |
| Australian Dollars: | A$374,566 |
Location Information
Partner Services
Property added to Saved Properties