Charming 5-Bed Village House with Stunning Terrace, Sauna and 15th-Century Outbuilding in Salviac


Advert Reference: 14203
For Sale By Agent
Agency: Beldemora View Agency
Find more properties from this Agent
View Agency
Find more properties from this Agent
 Currency Conversion provided by
Wise
Currency Conversion provided by
Wise
| €287,000 is approximately: | |
| British Pounds: | £242,451 |
| US Dollars: | $320,894 |
| Canadian Dollars: | C$457,650 |
| Australian Dollars: | A$460,118 |


Key Info
- Type: Residential (Maison de Maître, Town House, Village House, Mansion / Belle Demeure, House), Maison Ancienne, Stone House , Terraced
- Bedrooms: 5
- Bath/ Shower Rooms: 2
- Habitable Size: 185 m²
- Land Size: 226 m²
Highlights
- Year of Construction: 1850
Features
- Balcony(s)
- Bed & Breakfast Potential
- Cellar(s) / Wine Cellar(s)
- Central Heating
- Character / Period Features
- Courtyard
- Covered Terrace(s)
- Double Glazing
- En-Suite Bathroom(s) / Shower room(s)
- Garage(s)
- Garden(s)
- Off-Street Parking
- Outbuilding(s)
- Outdoor Kitchen / BBQ
- Parking
- Renovated / Restored
- Renovation / Development Potential
- Rental / Gîte Potential
- Sauna(s)
- Stone
- Terrace(s) / Patio(s)
- View(s)
- Workshop
Property Description
Located in the heart of Salviac, a lively village with supermarket, bakery, restaurants, swimming pool, medical centre and schools from nursery through to collège level, this traditional terraced house has been renovated to a high standard throughout.Gourdon, offering a main line train station, secondary schools, hospital and all amenities, is just a 15-minute drive away.
The property features 4 bedrooms and a suite parentale with dressing room, 2 bathrooms, a cloakroom with an additional toilet on the groundfloor, a bright open-plan living area with fully equipped kitchen, and a cosy lounge.
One of the home's greatest assets is undoubtedly its magnificent terrace. The living area opens directly onto this beautiful outdoor space, featuring a covered summer kitchen with dining area, a secluded and cozy lounge corner, and an adjoining wellness area complete with sauna and shower.
On the ground floor, there is also a large double garage with two sectional doors and a workshop -- a rare feature for a village property. Attached to the house and accessible via a separate entrance is a small charming three-storey15th-century outbuilding, offering potential for conversion into a studio, guest accommodation or workshop.
The house is entered through a welcoming entrance hall. To the left, a bright lounge with windows on two sides creates a light and airy atmosphere, while to the right, the living/dining area flows effortlessly into a fully equipped modern open-plan kitchen. French doors open onto the stunning stone-walled terraced garden, creating a seamless connection between indoor and outdoor living.
The first floor offers four bedrooms of approximately 10 m2, 10 m2, 15 m2 and 20 m2, as well as a family bathroom. An original staircase leads to the top floor, where the master suite benefits from a dressing room and ensuite bathroom.
The outdoor space is particularly impressive for a village house. Surrounded by greenery and flowers, the large terrace enjoys lovely views over the village and provides the perfect setting for relaxing and entertaining.
Beneath the covered section of the oak-beamed barn, the dining area and outdoor kitchen create an inviting setting for comfortable outdoor living from early spring through to late autumn. The wellness area, featuring a sauna and shower, together with a practical laundry room with built-in storage, completes this exceptional space.
To the side of this double glazed and well insulated property is access to the cellar, where the oil-fired central heating boiler is located.Offering generous volumes, quality features and exceptional outdoor living, this turnkey property is perfectly suited as both a family home and a spacious holiday residence. A character property full of charm, comfort and authenticity in the heart of a vibrant village.
-- Video available on demand --
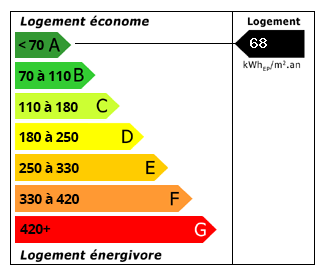 Energy Consumption (DPE)
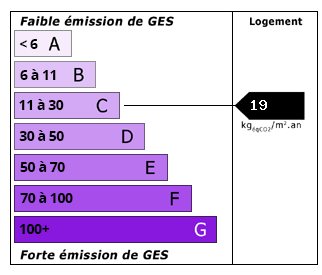 CO2 Emissions (GES)
Currency Conversion provided by
Wise
CO2 Emissions (GES)
Currency Conversion provided by
Wise
| €287,000 is approximately: | |
| British Pounds: | £242,451 |
| US Dollars: | $320,894 |
| Canadian Dollars: | C$457,650 |
| Australian Dollars: | A$460,118 |
Location Information
Partner Services
Property added to Saved Properties