1815 Maison De Maitre
Advert Reference: MEG5103
For Sale By Agent
Agency: Gascony Prestige View Agency
Find more properties from this Agent
View Agency
Find more properties from this Agent
 Currency Conversion provided by
Wise
Currency Conversion provided by
Wise
| €850,000 is approximately: | |
| British Pounds: | £717,272 |
| US Dollars: | $956,505 |
| Canadian Dollars: | C$1,354,475 |
| Australian Dollars: | A$1,374,535 |
Key Info
- Type: Residential (Country Estate, Country House, Maison de Maître, Mansion / Belle Demeure, Manoir / Manor House, House), Land (Lake(S)), , Stone House , Detached
- Bedrooms: 5
- Bath/ Shower Rooms: 2
- Habitable Size: 509 m²
- Land Size: 8,397 m²
Highlights
- Much potential - attic work
- Several possibilities for living
Features
- Attic(s) / Loft(s)
- Balcony(s)
- Bed & Breakfast Potential
- Car Port(s)
- Central Heating
- Character / Period Features
- Countryside View
- Covered Terrace(s)
- Fireplace(s)
- Garden(s)
- Gîte(s) / Annexe(s)
- Lake(s)
- Mains Water
- Mountain View
- Off-Street Parking
- Outbuilding(s)
- Outdoor Kitchen / BBQ
- Parking
- Pond(s)
- Renovated / Restored
- Rental / Gîte Potential
- Septic Tank / Microstation
- Terrace(s) / Patio(s)
- View(s)
- Water Source / Spring
- Woodburner Stove(s)
- Workshop
Property Description
Summary
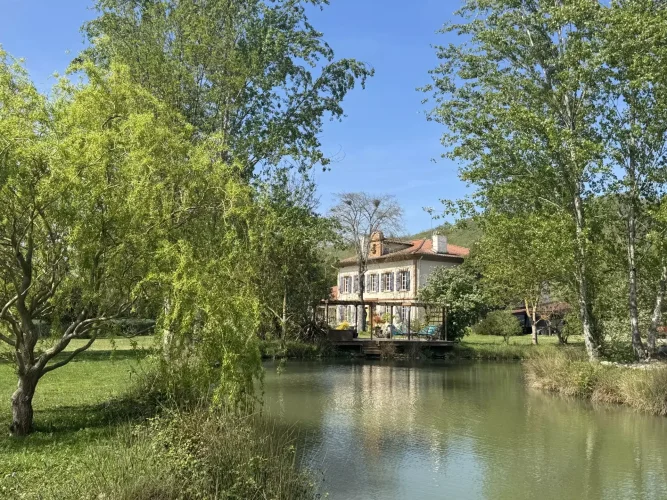
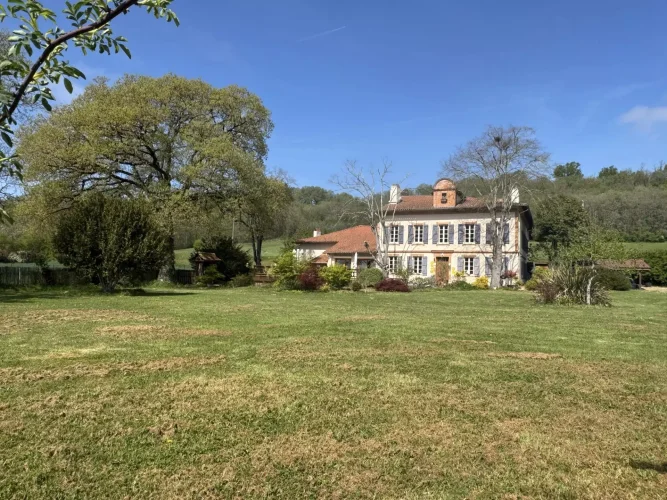
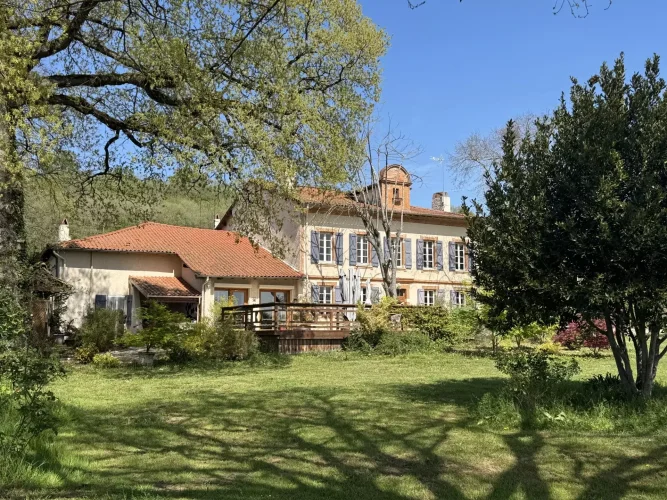
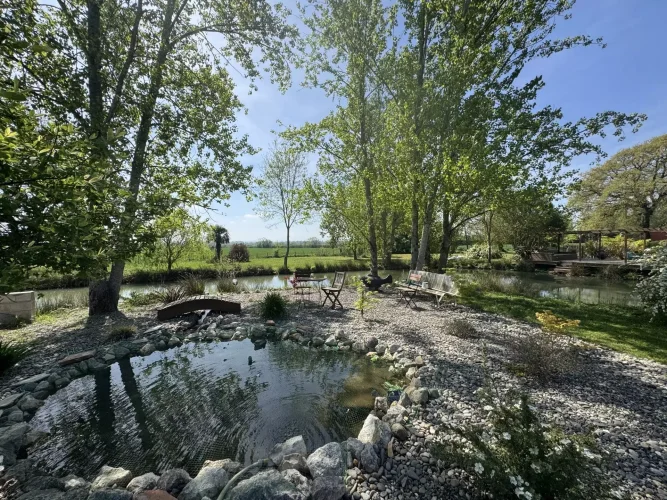
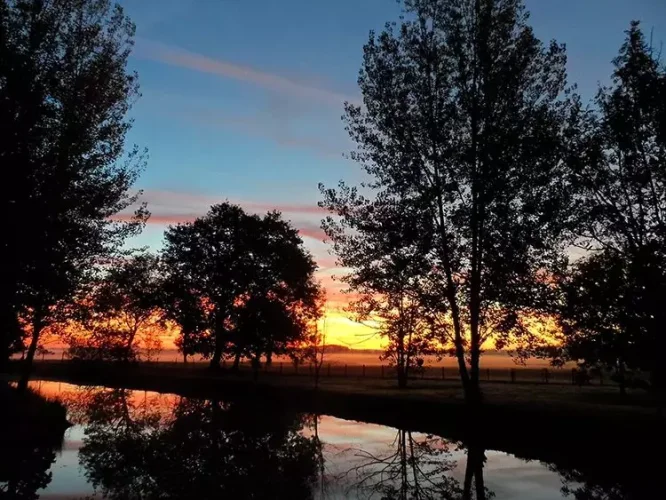
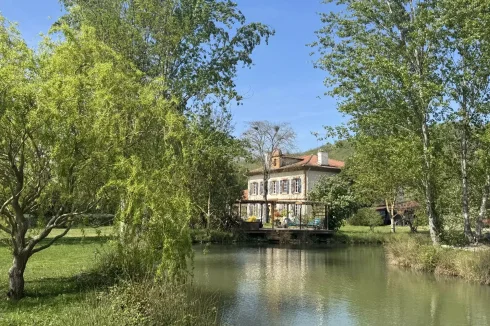
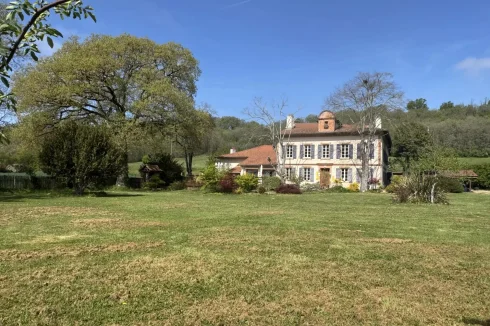
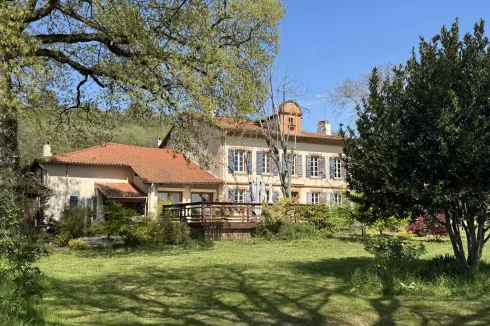
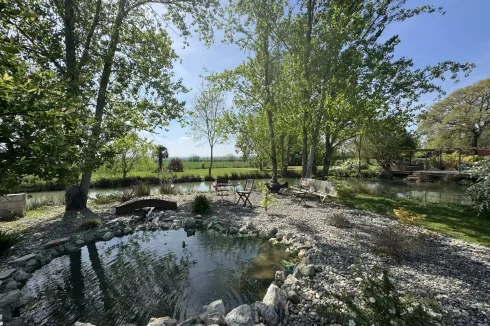
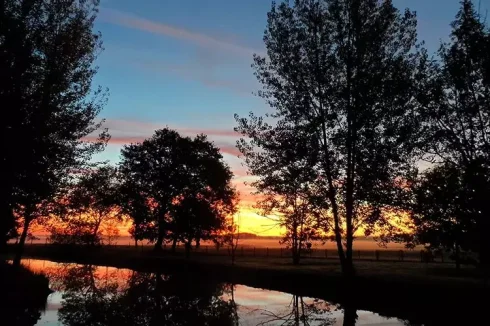
A magnificent, fully restored 1815 manor house of approximately 510 m² with its incredible canal-fed lake providing year-round water, a 40 m² carport, and a 500 m² parking area, perfect for entertaining.
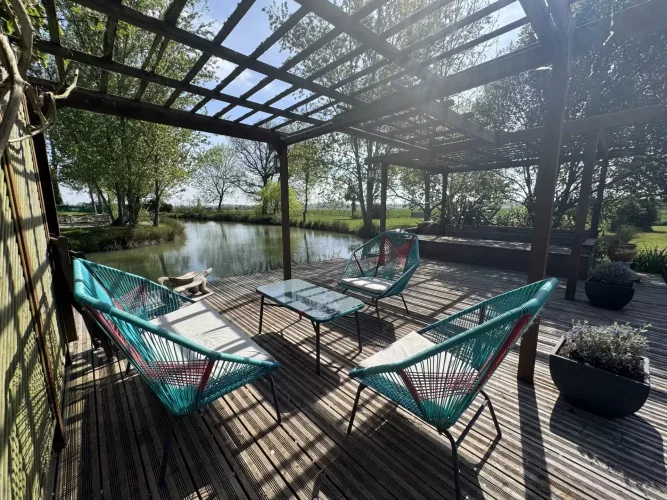
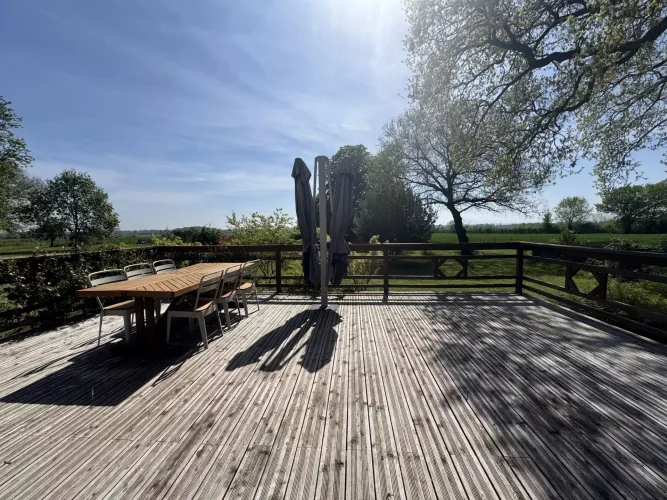
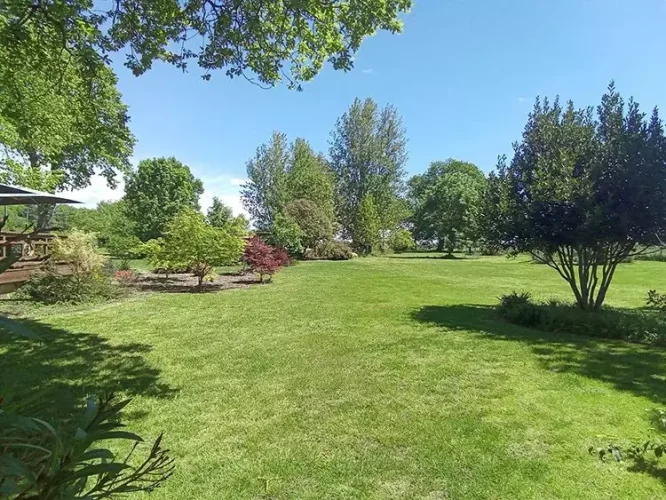
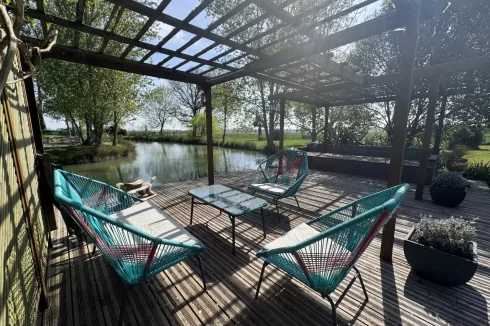
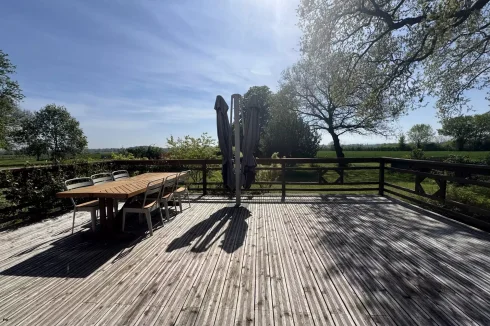
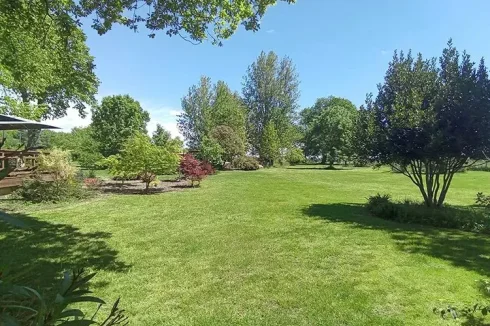
It also features a 40 m² workshop, two large terraces, two ponds, a rose garden, and a well, all set within a beautifully landscaped, wooded, and enclosed 8.397 m² park.
Location
In the Saint-Elix-le-Château area with good autoroute access to Toulouse, if wished.
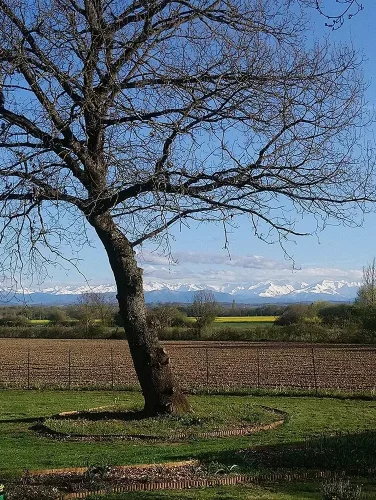
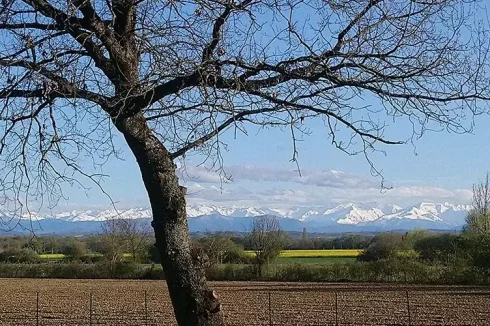
With no close neighbours, it faces south and offers stunning views of the Pyrenees
To respect the vendor's position, a more exact location is not given until a visit takes place .
Interior
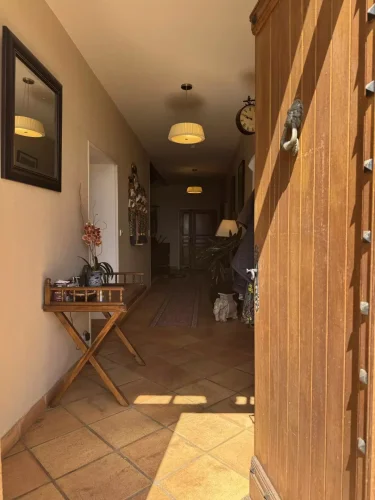
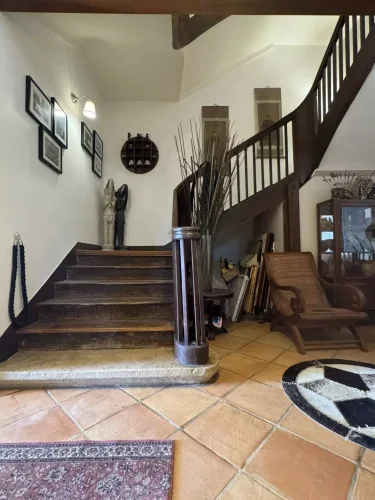
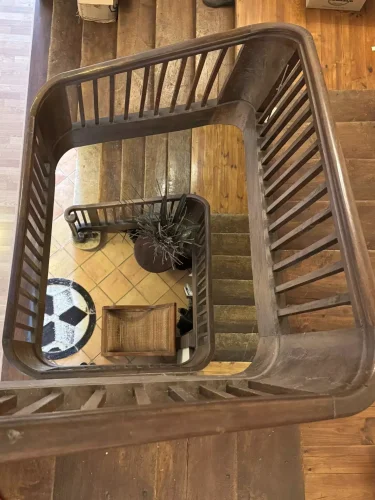
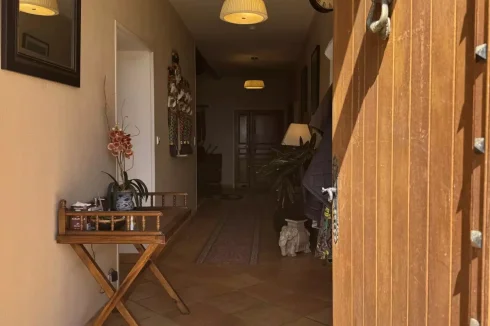
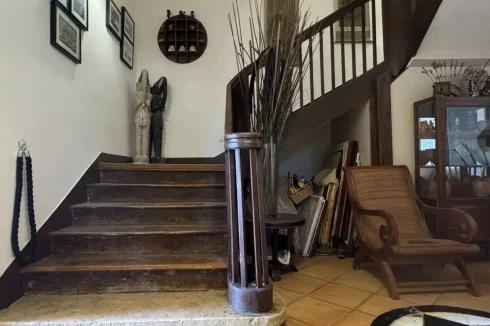
On the ground floor, there is an entrance hall leading to a large corridor which serves:
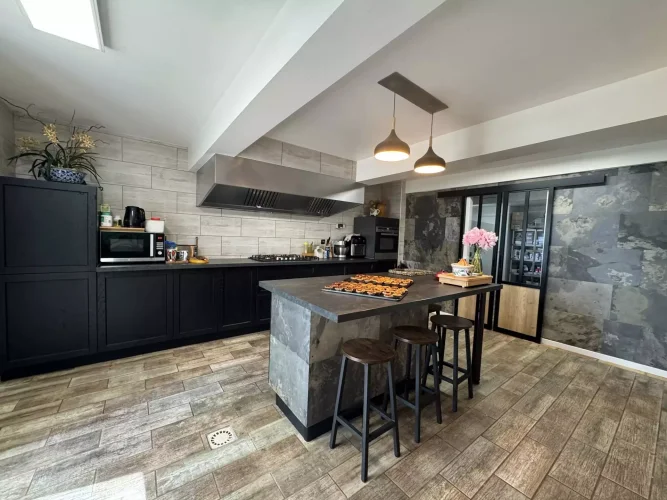
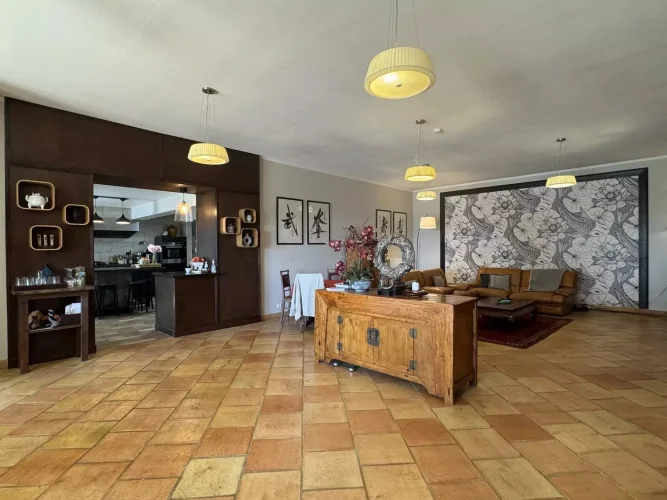
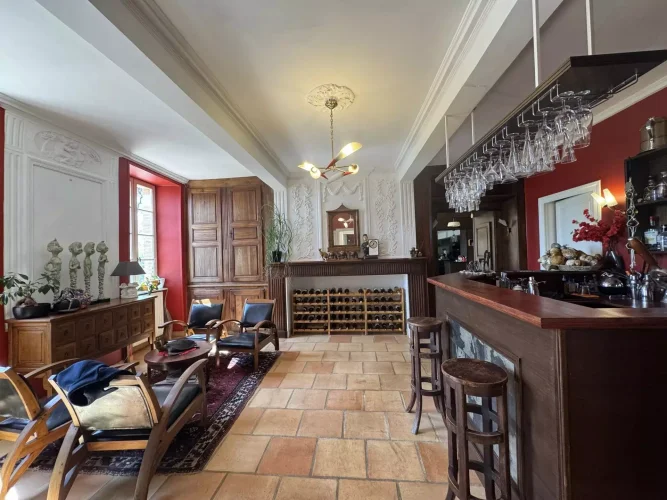
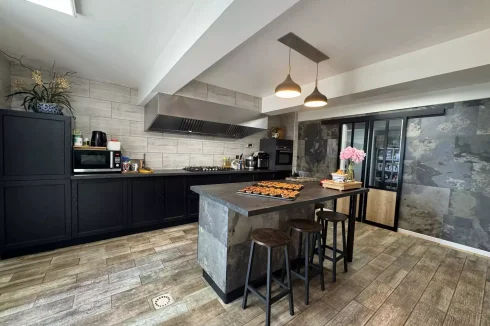
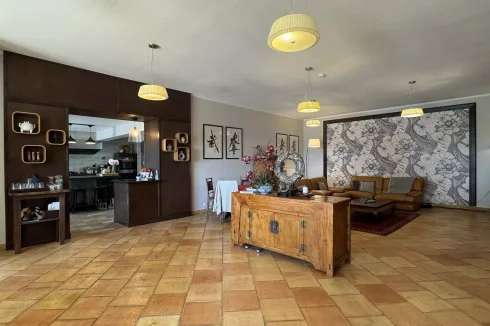
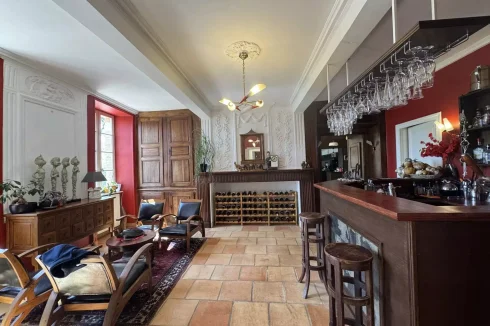
West wing: a living room with a fireplace and bar, ideal for enjoying an aperitif; a large living room of approximately 80 m² with a pellet stove, opening onto a magnificent, high-quality 25 m² kitchen which leads to a covered outdoor summer kitchen, perfect for barbecues; a huge pantry/laundry room of almost 60 m²; and two toilets.
The entire space is ideal for entertaining guests or catering to the public, such as a restaurant.
East wing: an office and a games room (or two large bedrooms); a separate 65 m² apartment with an open-plan living room/kitchen, a bedroom, and a bathroom with a toilet.
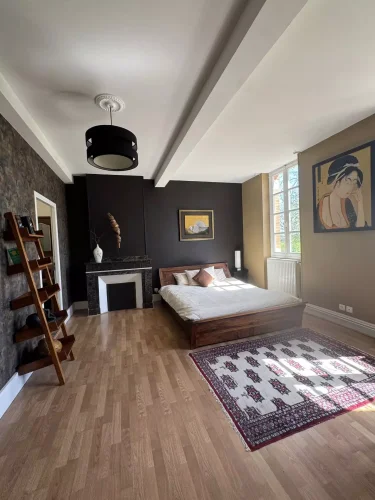
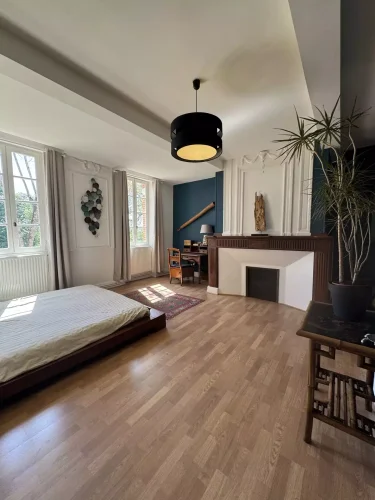

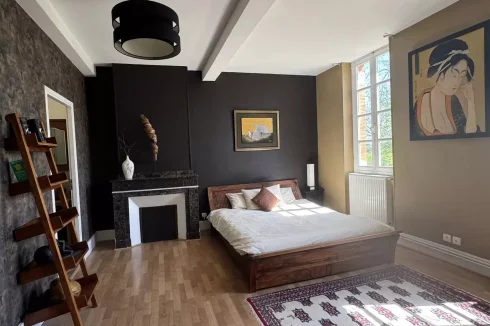
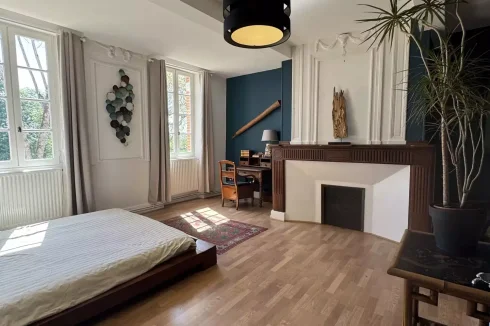
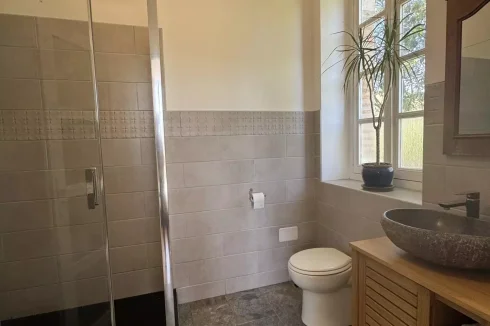
First floor: five large master suites, each with its own shower room and toilet, and a library.
Second floor: approximately 75 m² of convertible space with high ceilings.
Hallway 18.81 m²
Office 21.37 m²
Stockroom/Reserve 6.27 m²
Play room 20.96 m²
Living-room 25.83 m²
Stockroom/Reserve 2.61 m²
Living room/dining area 78.67 m²
Kitchen 22.81 m²
Pantry 56.31 m²
Hallway 4.10 m²
WC 2.88 m²
WC 2.17 m²
Accommodation 64.39 m²
Hallway 20.18 m²
Suite 30.88 m²
Suite 31.64 m²
Suite 23.20 m²
Hallway 10.57 m²
Suite 22.25 m²
Suite 24.68 m²
Library 11.06 m²
Stockroom/Reserve 7.55 m²
Attic 75.08 m²
Oil-fired central heating.
Everything is up to standard for hosting up to 50 people.
Approved for accessibility for people with reduced mobility.
Septic tank up to standard.
Exterior
Terrace 30.00 m²
Garage 40.00 m²
Workshop 40.00 m²
Electric gate.
Parking 500 m²
Land 8397.00 m²
Additional Details
Agency fees payable by vendor
Land value tax 2112 € / year
Magnificent property in a little corner of paradise, unique with its impressive dormer window, enormous potential, spaciousness, and character
Ideal for a gîte/event/reception project, and also well-suited for a restaurant project – everything is already in place and ready to go.
Currency Conversion provided by
Wise
| €850,000 is approximately: | |
| British Pounds: | £717,272 |
| US Dollars: | $956,505 |
| Canadian Dollars: | C$1,354,475 |
| Australian Dollars: | A$1,374,535 |
Location Information
Partner Services
Property added to Saved Properties