Detached House 130 sqm - 5 Rooms - 4 Bedrooms - Large Garage - Garden - Réquista.
Advert Reference: 12008404573
For Sale By Agent
Agency: Selection Habitat View Agency
Find more properties from this Agent
View Agency
Find more properties from this Agent
 Currency Conversion provided by
Wise
Currency Conversion provided by
Wise
| €199,000 is approximately: | |
| British Pounds: | £170,937 |
| US Dollars: | $231,874 |
| Canadian Dollars: | C$319,255 |
| Australian Dollars: | A$320,947 |


Key Info
- Type: Residential (House) , Detached
- Bedrooms: 4
- Bath/ Shower Rooms: 2
- Habitable Size: 130 m²
- Land Size: 791 m²
Highlights
- Year of Construction: 1982
Features
- Balcony(s)
- Garage(s)
- Garden(s)
- Parking
- Terrace(s) / Patio(s)
Property Description
Ideally located in Réquista, with all shops and services in the immediate vicinity, including schools and a sports field.
Less than 10 minutes from the magnificent Tarn Valley and its outdoor activities, this family home of approximately 130 sqm, with its 5 rooms and 4 bedrooms, will charm you with its spaciousness, functionality, and great potential.
It features a large garage and a flat, enclosed plot of approximately 790 sqm.
Upon entering, you will discover a welcoming 40 sqm living area with a pellet stove, a fitted kitchen of approximately 13 sqm, opening onto a terrace ideal for outdoor dining.
The sleeping area comprises three bedrooms, a bathroom with a bathtub, and a separate WC.
An internal staircase leads to the garden level, where you will find a beautiful master suite of approximately 26 sqm with access to a covered terrace and its private bathroom with a walk-in shower and WC.
On the same level is a laundry room of approximately 13.2 sqm with a sink (which could be converted into a kitchen).
This space, accessible from both inside and outside, offers interesting potential for further development, with the possibility of creating a separate or semi-separate apartment (ideal for intergenerational family gatherings, a guest room, rental accommodation, a business, a gym, etc.).
A large garage/workshop of approximately 56 sqm with an electric gate completes this property, ideal for parking several vehicles, storage, or DIY projects.
Situated on a secure, enclosed garden of approximately 790 sqm (perfect for children and pets), the house features an outdoor summer kitchen with a third terrace of 28 sqm, ideal for enjoying sunny days, as well as a garden shed and a well with a pump, convenient for watering the garden.
This house is located close to amenities, is very functional, and includes a large garage, ample storage space, and a landscaped garden.
Perfect for a family, with interesting potential for expansion, or for a project with a separate section.
The property can also be purchased partially furnished, for those who wish.
FEEL FREE TO VIEW THE 3D VIRTUAL TOUR.
INTERIOR PLANS AVAILABLE UPON REQUEST.
TECHNICAL SPECIFICATIONS: - Roof: Slate, redone in 2013 - Attic insulation: Blown fiberglass - Insulated floor: Polystyrene slab - Windows: Double glazing - Shutters: Wooden shutters - Heating: Pellet stove, electric radiators (master suite) - Water heater: Electric - Mains drainage - Energy Performance Certificate (EPC): D - Greenhouse Gas Emissions (GHG): B - Fiber optic: Connected - Orientation: East and West, ideal for enjoying sunrises and sunsets.
Information on the risks to which this property is exposed is available on the Géorisques website:
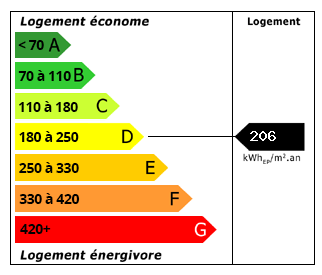 Energy Consumption (DPE)
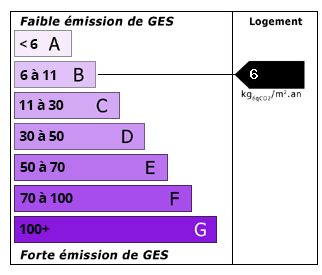 CO2 Emissions (GES)
Currency Conversion provided by
Wise
CO2 Emissions (GES)
Currency Conversion provided by
Wise
| €199,000 is approximately: | |
| British Pounds: | £170,937 |
| US Dollars: | $231,874 |
| Canadian Dollars: | C$319,255 |
| Australian Dollars: | A$320,947 |
Location Information
Partner Services
Property added to Saved Properties