Farmhouse with House and 2 Barns - Trémouilles
Advert Reference: 12008405638
For Sale By Agent
Agency: Selection Habitat View Agency
Find more properties from this Agent
View Agency
Find more properties from this Agent
 Currency Conversion provided by
Wise
Currency Conversion provided by
Wise
| €149,000 is approximately: | |
| British Pounds: | £126,650 |
| US Dollars: | $159,430 |
| Canadian Dollars: | C$219,030 |
| Australian Dollars: | A$245,850 |


Key Info
- Type: Residential (Farmhouse / Fermette, House), Maison Ancienne
- Bedrooms: 3
- Habitable Size: 117 m²
- Land Size: 1,500 m²
Features
- Garden(s)
- Off-Street Parking
- Outbuilding(s)
Property Description
Located at the end of a cul-de-sac in a peaceful hamlet, this farmhouse comprises a 117 sq m house with two barns and a lean-to with a bread oven, all set on approximately 1500 sq m of land in a quiet, secluded location with a well.
It is 3 km from the school and basic amenities, 10 km from the beach and port of Lake Pareloup, and 23 km from the city center of Rodez.
On the garden level, the house includes a cellar and a garage area, with an attached lean-to containing a bread oven.
Upstairs, an entrance hall leads to the living room with an open fireplace on the left and the living/dining room on the right. It is worth noting that the partition walls could be removed to create a large open-plan living space of 50 sq m. Adjoining this is the former scullery, which currently serves as a kitchen. Adjoining this level is a pantry and a cellar. A toilet completes this floor.
On the upper level, a hallway leads to three bedrooms measuring 10.6 m², 12.6 m², and 13.1 m², as well as a shower room. A space under the eaves, approximately 30 m², could be converted into a playroom or other use.
Above this is another 30 m² of attic space suitable for conversion under the Carrez Law (French law).
Outside, at the front of the house, there is a pleasant area and another suitable for a vegetable garden or animals.
Adjoining the house is a barn with a garage at garden level and, on the upper floor, a 63 m² room with a wooden floor. The second L-shaped barn has a concrete slab floor and upper level, offering numerous possibilities for future projects.
Technical details: The main structure is in very good condition. The roofs of the house and the adjoining barn were completely redone in December 2024 for approximately €60,000. Double-glazed PVC windows are installed on the ground floor, and windows for the second floor are in stock and will need to be installed. Heating is electric, the electrical system needs to be brought up to code, and a septic system needs to be installed.
This property has many advantages. Once the interior is renovated, you'll be delighted with your purchase. Don't miss out!
Information on the risks to which this property is exposed is available on the Géorisques website:
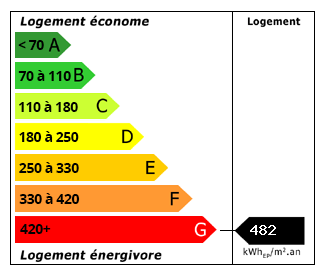 Energy Consumption (DPE)
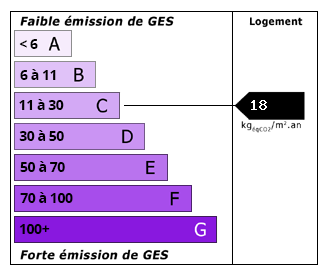 CO2 Emissions (GES)
Currency Conversion provided by
Wise
CO2 Emissions (GES)
Currency Conversion provided by
Wise
| €149,000 is approximately: | |
| British Pounds: | £126,650 |
| US Dollars: | $159,430 |
| Canadian Dollars: | C$219,030 |
| Australian Dollars: | A$245,850 |
Location Information
Partner Services
Property added to Saved Properties