Character House - 220 sqm - 8 Rooms - 5 Bedrooms - Garden - Divisible into 2 Houses - Charm and Authenticity in Requista…
Advert Reference: 1803
For Sale By Agent
Agency: Selection Habitat View Agency
Find more properties from this Agent
View Agency
Find more properties from this Agent
 Currency Conversion provided by
Wise
Currency Conversion provided by
Wise
| €169,000 is approximately: | |
| British Pounds: | £143,650 |
| US Dollars: | $180,830 |
| Canadian Dollars: | C$248,430 |
| Australian Dollars: | A$278,850 |


Key Info
- Type: Residential (House)
- Bedrooms: 5
- Bath/ Shower Rooms: 2
- Habitable Size: 220 m²
- Land Size: 470 m²
Highlights
- Year of Construction: 1947
Features
- Air Conditioning
- Character / Period Features
- Garden(s)
- Gîte(s) / Annexe(s)
- Parking
- Terrace(s) / Patio(s)
Property Description
Character House - 220 sqm - 8 Rooms - 5 Bedrooms - Garden - Divisible into 2 Houses - Charm and Authenticity in Requista - Near the Tarn Valley
Character House: Authentic Charm and Exceptional Space in REQUISTA - Approximately 220 m² - 8 rooms - 5 bedrooms - Enclosed and private garden - House divisible into 2 apartments - Close to all amenities - Less than 10 minutes from the magnificent Tarn Valley and its outdoor activities.
Be captivated by this large family home with its generous proportions, where charm is fully expressed through its beautiful stonework and exposed beams, harmoniously combined with modern comforts. Nestled in a private, fully enclosed and landscaped garden, this property offers a privileged living environment, ideal for relaxation and convivial gatherings.
A FAMILY PROPERTY WITH MULTIPLE POSSIBILITIES
This beautiful character property of approximately 220 m², comprising 8 rooms and 5 bedrooms, is situated on a plot of approximately 470 m².
It offers a particularly interesting and adaptable layout. Thanks to its two separate entrances and the option of separate meters or a shared installation, depending on your needs, this property can easily be divided into two distinct apartments.
An ideal configuration for a family project, intergenerational living, independent living, or even a rental investment.
FIRST APARTMENT: COMFORT AND SINGLE-LEVEL LIVING
With a surface area of nearly 140 m², this first apartment, located on the garden level, offers generous and functional spaces:
- A large kitchen/dining room: Approximately 35.80 m², furnished and equipped, this beautiful living space opens directly onto a large terrace of over 40 m² with a barbecue, an ideal space to enjoy sunny days, share meals with family and friends, and fully enjoy the garden.
- A large, warm, and bright living room: You'll be captivated by its generous proportions of approximately 37.70 m² and its beautiful skylight, which floods this living space with natural light and creates a pleasant atmosphere. A wood-burning fireplace completes this space, offering the opportunity to enjoy the warmth and charm of a cozy fire for warm and convivial moments with family and friends.
- A comfortable sleeping area: This level also features two comfortable bedrooms, one with a walk-in closet, a bathroom with a walk-in shower, a separate toilet, and a laundry room.
- A utility room/laundry room completes this level and provides access to an unfinished attic space of over 90 m².
A SECOND LIVING AREA ON THE UPPER FLOORS
Upstairs, you'll discover a second, particularly warm and inviting living space of approximately 80 m²:
- A beautiful living room of approximately 28 m²: The furnished and equipped kitchen opens onto a pleasant living room with a fireplace insert, creating a cozy and inviting atmosphere perfect for enjoying winter evenings by the fire.
- Sleeping area: This level also offers a bedroom with a large closet/dressing room, as well as a shower room, a toilet, and a laundry room.
- A final, adaptable level of approximately 43 m² (floor area): A staircase leads to the top floor, under the eaves, where you'll find a large room with multiple possibilities: a playroom, a gym, a creative workshop, a recreation room, or any other project you desire—this space offers true flexibility in layout.
This room also provides access to two additional rooms and a toilet.
In total, the house offers 5 bedrooms and 8 rooms, providing numerous layout possibilities to suit everyone's needs.
AN OUTDOOR SPACE IDEAL FOR RELAXATION
- A fenced and landscaped garden: it offers a pleasant, private outdoor space, ideal for fully enjoying sunny days. Completely enclosed, it also provides a safe environment for children and pets.
- Terrace and covered barbecue: The large terrace of approximately 40 m², accessible from the kitchen, offers a prime space for outdoor dining and convivial moments with family and friends.
- A well with a motor pump: A particularly practical feature for watering the garden, but also for various uses such as cleaning or vehicle maintenance.
- Two indoor parking spaces: With secure outdoor access via a lockable gate, pre-equipped for motorization.
LOCAL LIFE AND LOCAL SHOPS
Located in the heart of the town of Réquista in the southwest of the Aveyron region, this house benefits from a particularly convenient location, allowing you to fully enjoy local life and the proximity of everyday shops and services. Schools, a middle school, shops, a market, healthcare professionals and medical services, a swimming pool, as well as numerous associations and sports and cultural activities are all accessible in the town, offering a living environment particularly well-suited to family life.
DON'T HESITATE TO VIEW THE VIRTUAL TOUR
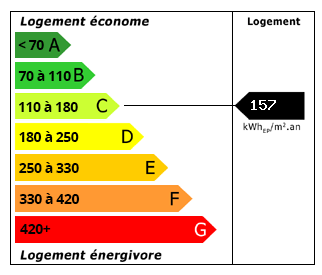 Energy Consumption (DPE)
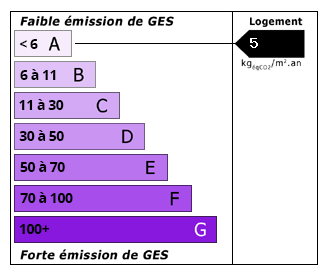 CO2 Emissions (GES)
Currency Conversion provided by
Wise
CO2 Emissions (GES)
Currency Conversion provided by
Wise
| €169,000 is approximately: | |
| British Pounds: | £143,650 |
| US Dollars: | $180,830 |
| Canadian Dollars: | C$248,430 |
| Australian Dollars: | A$278,850 |
Location Information
Partner Services
Property added to Saved Properties