14th Century Townhouse with Garden,
Advert Reference: 1917
For Sale By Agent
Agency: Selection Habitat View Agency
Find more properties from this Agent
View Agency
Find more properties from this Agent
 Currency Conversion provided by
Wise
Currency Conversion provided by
Wise
| €299,000 is approximately: | |
| British Pounds: | £253,247 |
| US Dollars: | $334,461 |
| Canadian Dollars: | C$476,994 |
| Australian Dollars: | A$481,689 |


Key Info
- Type: Residential (Town House, House), Maison Ancienne
- Bedrooms: 4
- Bath/ Shower Rooms: 3
- Habitable Size: 262 m²
- Land Size: 350 m²
Features
- Fireplace / Stove
- Garden(s)
- Terrace(s) / Patio(s)
Property Description
I'm Andy Portsmouth, your local agent, and it's a pleasure to introduce this remarkable townhouse, whose history stretches back to the 14th century.
Full of authentic character, the property still retains many original features, including a beautiful stone spiral staircase, an impressive oak front door with hand-forged nails, and stunning original timber floorboards.
Please see the video tour on my You Tube channel Andy Portsmouth's French Country Houses.
Large windows throughout the house flood the rooms with natural light, creating a warm and welcoming atmosphere.
The spacious, beautifully fitted kitchen has been recently renovated with high-quality cabinetry and opens directly onto the terrace and garden.
Set against the backdrop of the town's historic ramparts, the elevated garden enjoys a peaceful and private setting.
A separate laundry room adds practicality to this impressive living space.
Entering through the oak front door, you arrive at a generous 39m² ground-floor room.
This versatile space would be ideal as a workshop, studio, boutique, gallery, café or other commercial venture, while still working perfectly as additional living accommodation.
Passing through an original stone doorway, the magnificent spiral staircase leads to the first floor.
Here you'll find a spacious 36m² living room overlooking the historic town square, complete with a recently installed wood-burning stove.
The windows throughout the house were replaced in 2025 with high-performance triple glazing, providing modern comfort.
Also on this floor are a guest WC and the superb 27m² kitchen, featuring a central island, an original stone fireplace and a second wood-burning stove.
It's a wonderful room for entertaining, and one you'll definitely want to experience in the video tour.
The second floor is dedicated to an exceptional 37m² principal bedroom, complete with a freestanding bathtub, washbasin, bidet and WC, creating an elegant open-plan suite.
This floor also offers dressing room/study, a second bedroom of 13m² and a stylish 12m² bathroom with both a bathtub and a walk-in shower.
The top floor provides two further generous bedrooms of 33m² and 22m², together with an additional bathroom, making the property equally suited as a spacious family home, boutique guest accommodation or a unique holiday retreat.
Practical features include mains drainage, a roof replaced just two years ago, central heating throughout (with independent electric radiators on the top floor), a large double garage, a traditional stone cellar and stone outbuildings in the garden.
A garden gate provides convenient access directly onto the street.
Located in the heart of one of the region's most charming medieval towns, you'll be surrounded by cobbled streets, historic architecture and the beautiful River Vienne.
Cafés, restaurants, the bakery and the twice-weekly market are all just a short stroll from your front door, allowing you to enjoy authentic French town life every day.
If you'd like to experience the house in more detail, I'd be delighted to give you a live WhatsApp video tour, allowing you to explore every room and ask questions as we walk through the property together.
I look forward to hearing from you.
Andy Portsmouth
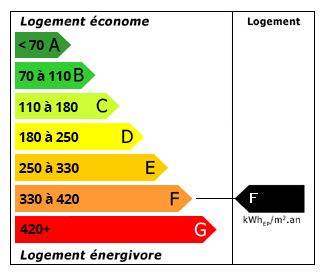 Energy Consumption (DPE)
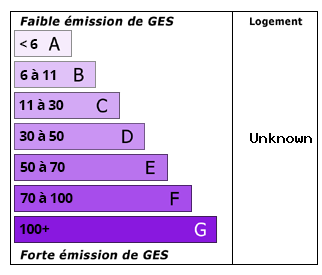 CO2 Emissions (GES)
Currency Conversion provided by
Wise
CO2 Emissions (GES)
Currency Conversion provided by
Wise
| €299,000 is approximately: | |
| British Pounds: | £253,247 |
| US Dollars: | $334,461 |
| Canadian Dollars: | C$476,994 |
| Australian Dollars: | A$481,689 |
Location Information
Partner Services
Property added to Saved Properties