Character House 108 m² - 3/5 Bedrooms - Swimming Pool, Barn & 2,400 m² of Land
Advert Reference: 2012
For Sale By Agent
Agency: Selection Habitat View Agency
Find more properties from this Agent
View Agency
Find more properties from this Agent
 Currency Conversion provided by
Wise
Currency Conversion provided by
Wise
| €274,500 is approximately: | |
| British Pounds: | £232,350 |
| US Dollars: | $306,808 |
| Canadian Dollars: | C$437,305 |
| Australian Dollars: | A$441,368 |


Key Info
- Type: Residential (House)
- Bedrooms: 3
- Bath/ Shower Rooms: 1
- Habitable Size: 108 m²
- Land Size: 2,400 m²
Highlights
- Year of Construction: 1948
Features
- Air Conditioning
- Alarm / CCTV
- Character / Period Features
- Fireplace / Stove
- Garden(s)
- Land
- Outbuilding(s)
- Parking
- Swimming Pool
- Terrace(s) / Patio(s)
Property Description
Discover this charming detached stone house, built in 1948, located in the commune of Jugeals-Nazareth (19500), just minutes from Brive-la-Gaillarde.
Impeccably maintained and offering excellent features, this property sits on a magnificent 2,400 sqm wooded plot and requires no work.
Its successful blend of old-world charm and modern comfort will captivate you.
The house's advantages: o Living area: 108 sqm o Living space: A bright and spacious open-plan area comprising a welcoming 30 sqm living room with a wood-burning stove, a 14 sqm dining room, and a fully fitted and equipped 13 sqm modern kitchen.
o Sleeping area: 3 comfortable bedrooms (10 sqm, 10 sqm, and 11 sqm).
Up to 5 bedrooms could be created to suit your needs.
o Bathroom & WC: 1 modern bathroom with walk-in shower and 2 WCs.
o Outdoors &
Exterior: A beautiful 25 sq m terrace overlooks an enclosed garden with an above-ground/semi-inground wooden swimming pool, ideal for sunny days.
Outbuildings & Storage: - An adjoining 30 sq m barn/outbuilding offering excellent potential for expansion or use as a workshop.
A full 50 sq m basement (laundry room, storage space).
Technical Features & Comfort: - High energy performance rating: EPC C / GHG A (estimated annual energy costs: between EUR1,230 and EUR1,680).
Mixed heating: Reversible air conditioning and a wood-burning stove.PVC double glazing and wooden shutters.Roof and wall insulation installed.Mains drainage.-
Property tax: EUR600 per year.
Living Environment, Schools & Tourist Sites: - School Proximity: Ideally located in the immediate vicinity of the village's primary school (perfect for families).
-
Regional Tourist Attractions: Ideal location for quick access to the area's key sites: - The magnificent listed villages of Turenne and Collonges-la-Rouge (ranked among the Most Beautiful Villages of France).
Lac du Causse (beach, hiking, and water sports).The Gouffre de la Fage (impressive natural site).The historic site of Aubazine (abbey and Canal des Moines).
Parking: Outdoor parking spaces.
A real opportunity for a family or a quiet second home project, while remaining close to amenities and road/transport access.
Price: EUR289,000 (Seller's fees included)
Contact: Ruud MEULENBERG - 33 -
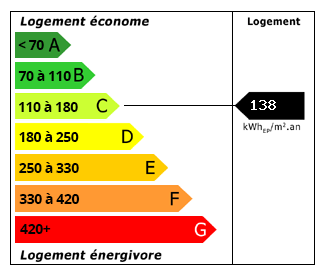 Energy Consumption (DPE)
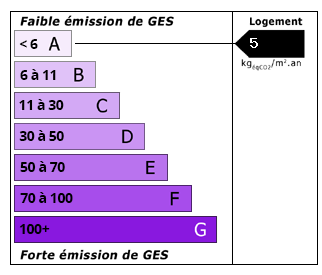 CO2 Emissions (GES)
Currency Conversion provided by
Wise
CO2 Emissions (GES)
Currency Conversion provided by
Wise
| €274,500 is approximately: | |
| British Pounds: | £232,350 |
| US Dollars: | $306,808 |
| Canadian Dollars: | C$437,305 |
| Australian Dollars: | A$441,368 |
Location Information
Partner Services
Property added to Saved Properties