Fully Restored Character Barn, 228 sqm of Living Space, 2,155 sqm of Land
Advert Reference: 2274
For Sale By Agent
Agency: Selection Habitat View Agency
Find more properties from this Agent
View Agency
Find more properties from this Agent
 Currency Conversion provided by
Wise
Currency Conversion provided by
Wise
| €349,000 is approximately: | |
| British Pounds: | £299,232 |
| US Dollars: | $405,328 |
| Canadian Dollars: | C$559,551 |
| Australian Dollars: | A$561,820 |


Key Info
- Type: Residential (House)
- Bedrooms: 3
- Bath/ Shower Rooms: 2
- Habitable Size: 228 m²
- Land Size: 2,155 m²
Highlights
- Year of Construction: 1961
Features
- Air Conditioning
- Character / Period Features
- Garden(s)
- Land
- Outbuilding(s)
- Parking
- Renovated / Restored
- Terrace(s) / Patio(s)
Property Description
Located in a peaceful hamlet just 10 minutes from Saint-Cyprien-sur-Dourdou, where you'll find all amenities, this characterful former barn, dating from 1961, underwent a complete restoration, finished in 2011. It subtly blends old-world charm, spacious rooms, and a preserved natural environment. Its generous living areas, outbuildings, and meticulously landscaped grounds create a harmonious whole, ideal for a peaceful and privileged lifestyle. Built on two levels, this property offers approximately 228 sqm of living space and sits on a meticulously maintained plot of approximately 2,155 sqm. The house enjoys magnificent unobstructed views of the surrounding countryside. An exceptional living area: The ground floor offers a vast living space of approximately 123 sqm, designed to fully enjoy the generous proportions and convivial atmosphere. From the moment you enter, you'll be captivated by the generous proportions of this former barn, with a dining room of approximately 55 sq m, extending into an open-plan kitchen of approximately 13 sq m, and a living room of nearly 55 sq m. This level also features a master bedroom of approximately 14 sq m with its own shower room, as well as a separate WC. A beautiful solid wood and stainless steel staircase leads to the upper floor. Upstairs, a living area of approximately 40 sq m offers numerous layout possibilities and could be converted into an additional bedroom. A first bedroom, currently used as an office, of approximately 7.5 sq m completes this space. You will also find a second bedroom of approximately 7.5 sq m, complemented by a dressing room of approximately 7 sq m. A spacious bathroom of approximately 15 sq m and a separate WC complete this level. Spacious outbuildings: A basement workshop of approximately 145 sqm offers numerous possibilities: artisan workshop, storage space, garage, professional activity, or any other project. A lean-to of approximately 70 sqm provides shelter for two vehicles, including large ones. A small outbuilding suitable for use as a garden shed completes the property. An exterior designed to enjoy nature: The meticulously maintained grounds offer several terraces with different atmospheres, allowing you to enjoy the outdoors at various times of day. A pétanque court and a patio area enhance the convivial character of this property. A rainwater harvesting tank of approximately 70 m³ ensures the garden's water needs are met and also offers interesting potential for moving towards greater self-sufficiency for the house. Comfort and Energy Efficiency: The house was designed with particular attention to insulation and thermal comfort: o Double glazing throughout o 30 cm sheep's wool insulation in the ceilings o 10 cm sheep's wool insulation in the walls o 20 cm of fiberglass insulation in the basement o Primary heating provided by a large wood-burning stove, sufficient to heat the entire house o Two new reversible air-to-air air conditioners providing additional comfort in both winter and summer o Structural work in perfect condition o Individual sanitation system with a septic tank. This property thus offers controlled energy consumption, while retaining the charm and authenticity of a carefully restored old barn. A rare property in this area. Virtual tour available on our website.
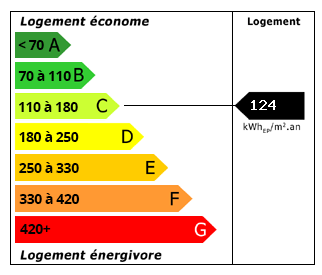 Energy Consumption (DPE)
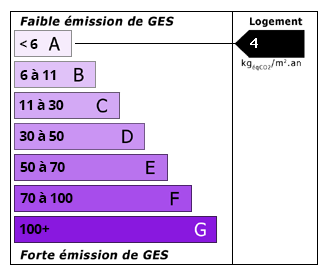 CO2 Emissions (GES)
Currency Conversion provided by
Wise
CO2 Emissions (GES)
Currency Conversion provided by
Wise
| €349,000 is approximately: | |
| British Pounds: | £299,232 |
| US Dollars: | $405,328 |
| Canadian Dollars: | C$559,551 |
| Australian Dollars: | A$561,820 |
Location Information
Partner Services
Property added to Saved Properties