228 sqm House with Double Garage - Arvieu
Advert Reference: 2291
For Sale By Agent
Agency: Selection Habitat View Agency
Find more properties from this Agent
View Agency
Find more properties from this Agent
 Currency Conversion provided by
Wise
Currency Conversion provided by
Wise
| €159,000 is approximately: | |
| British Pounds: | £136,445 |
| US Dollars: | $184,312 |
| Canadian Dollars: | C$255,417 |
| Australian Dollars: | A$256,959 |


Key Info
- Type: Residential (House)
- Bedrooms: 3
- Bath/ Shower Rooms: 2
- Habitable Size: 228 m²
- Land Size: 2,554 m²
Highlights
- Year of Construction: 1980
Features
- Cellar(s) / Wine Cellar(s)
- Fireplace / Stove
- Garage(s)
- Garden(s)
Property Description
Located in a quiet, secluded setting with unobstructed views, this detached house offers 228 sqm of living space, 140 sqm of which was converted during its construction in the 1980s. The property includes a double garage, a boiler room, and a cellar, all situated on a 2,554 sqm enclosed and landscaped plot. Schools and shops are nearby, and the house is just 5 minutes from the beach and the port of Lake Pareloup, 30 minutes from Rodez, and 45 minutes from the A75 motorway. The ground floor comprises an entrance hall leading to the double garage, a laundry room, and a pantry, as well as access to the basement where the cellar and boiler room are located. To the left, you will find the open-plan living area with its fitted wooden kitchen, which flows seamlessly into the dining area. Beyond this, a spacious and bright entrance hall features a large bay window and a cathedral ceiling, from which a magnificent staircase leads to the upper floor. This hall provides access to a large 22 sq m living room that could easily be converted into a master suite. A sitting room with a fireplace equipped with a wood-burning insert offers cozy winter evenings while enjoying the view of nature. Completing this level are two attractive bedrooms with solid wood flooring, measuring 10.3 and 16.2 sq m respectively, a bathroom, and a separate toilet. Upstairs, 62 sq m of space awaits conversion. A hallway leads to three future bedrooms, a shower room, and a separate toilet. It should be noted that these spaces are already defined. Brick partitions are erected on the concrete floor slab, and the ceilings with insulation above them still need to be installed. However, it is still perfectly feasible to reconfigure these spaces. An independent, separate space, accessible from outside the house, comprises a bedroom with an en-suite shower room and toilet, ideal for accommodating family or friends. Adjoining this space, the possibility of creating a kitchen/living area above the garage could be explored, potentially resulting in a one-bedroom apartment. The over 2,500 sqm of land surrounding the house offers a wealth of possibilities, including dedicated spaces for children, a vegetable garden, animals, or even the option to add a swimming pool, a pétanque court, and more. This architect-designed property offers excellent potential for a family seeking a peaceful and cozy retreat, with the opportunity to personalize the layout and décor of their future haven of tranquility! Technical details: This architect-designed house, built in the 1980s using traditional construction methods, features concrete block walls insulated with 10 cm of fiberglass and brick, and a traditional timber frame. With poplar sheathing and slate roofing, 20 cm of fiberglass insulation on the upper floor slab, PVC double glazing, a few single-glazed wooden windows remaining, a dual-fuel (wood/oil) boiler with cast iron radiators, a fireplace with a wood-burning insert, adequate electrical wiring, fuse box, individual sanitation system with a septic tank (which needs to be located and brought up to code - drain field network), otherwise a new system will need to be installed, good mobile network coverage, possibility of connecting to fiber optics, double garage and a cellar. Information on the risks to which this property is exposed is available on the Géorisques website:
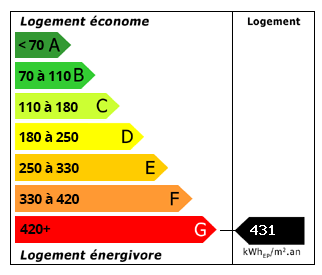 Energy Consumption (DPE)
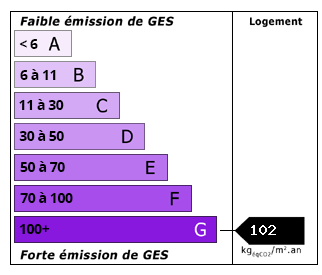 CO2 Emissions (GES)
Currency Conversion provided by
Wise
CO2 Emissions (GES)
Currency Conversion provided by
Wise
| €159,000 is approximately: | |
| British Pounds: | £136,445 |
| US Dollars: | $184,312 |
| Canadian Dollars: | C$255,417 |
| Australian Dollars: | A$256,959 |
Location Information
Partner Services
Property added to Saved Properties