Character House with Second Dwelling, Garden and Barns Suitable for Conversion
Advert Reference: 2503
For Sale By Agent
Agency: Selection Habitat View Agency
Find more properties from this Agent
 Currency Conversion provided by
Wise
| €420,000 is approximately: | |
| British Pounds: | £350,343 |
| US Dollars: | $468,930 |
| Canadian Dollars: | C$659,610 |
| Australian Dollars: | A$682,500 |


Key Info
- Type: Residential (Village House, House), Group Of Buildings / Hamlet, Stone House,
- Bedrooms: 6
- Bath/ Shower Rooms: 3
- Habitable Size: 251 m²
- Land Size: 2,000 m²
Highlights
- Year of Construction: 1948
Features
- Attic(s) / Loft(s)
- Barn
- Cellar(s) / Wine Cellar(s)
- Character / Period Features
- Covered Terrace(s)
- Fireplace / Stove
- Garden(s)
- Gîte(s) / Annexe(s)
- Off-Street Parking
- Outbuilding(s)
- Parking
- Renovation / Development Potential
- Rental / Gîte Potential
- Stone
- Terrace(s) / Patio(s)
- Woodburner Stove(s)
Property Description
A house for family gatherings, a second home for hosting friends and family, and large barns ripe for new projects: in the heart of the village of Nurieux-Volognat, this stone property offers much more than a traditional house. The main house features a living room with a wood-burning stove, a fitted and equipped kitchen with a dining area, and a dedicated office space for working from home. Its four bedrooms, two with mezzanines, offer everyone their own private space. One bedroom with a dressing room is located on the ground floor; the other three are upstairs, along with a bathroom with a bathtub and double vanity. Outside, the garden and covered porch invite you to enjoy sunny days, whether relaxing or sharing a meal under the shelter of the exposed beams. The smaller house forms the second part of the property. It has its own living room, a fitted and equipped kitchen, a bedroom, a shower room with WC, and a dormitory in the attic. A desirable layout for accommodating family and friends while preserving everyone's space, or for considering a rental project after verifying the applicable regulations. The barns further expand the property's potential. Stone walls, exposed beams, and generous volumes offer a foundation for imagining a workshop, leisure spaces, or a development project, subject to obtaining the necessary permits and ensuring its technical feasibility. Extending from the main house, an additional space of approximately 37 sqm is also planned for a future master suite, with utilities already in place. A cellar, a laundry room, an attic, and covered parking complete the property. To discover the layout of the two dwellings and appreciate the size of the outbuildings, contact us to arrange a visit. Some photos have been digitally enhanced using artificial intelligence, focusing on the decor or furnishings. Others show renovation and conversion projections for the barns: these illustrate possibilities and do not represent their current state. The planned works and improvements are not included in the sale.
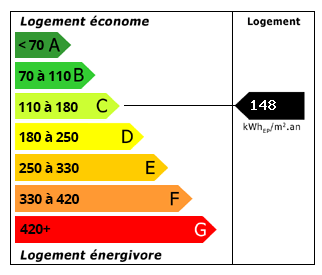 Energy Consumption (DPE)
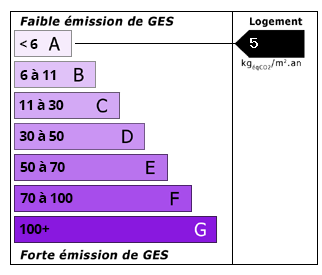 CO2 Emissions (GES)
Currency Conversion provided by
Wise
| €420,000 is approximately: | |
| British Pounds: | £350,343 |
| US Dollars: | $468,930 |
| Canadian Dollars: | C$659,610 |
| Australian Dollars: | A$682,500 |
Location Information
Partner Services
Property added to Saved Properties