House 172 sqm - 7 Rooms - 5 Bedrooms - Full Basement 135 sqm - Swimming Pool - Land 1000 sqm
Advert Reference: 2791
For Sale By Agent
Agency: Selection Habitat View Agency
Find more properties from this Agent
View Agency
Find more properties from this Agent
 Currency Conversion provided by
Wise
Currency Conversion provided by
Wise
| €199,000 is approximately: | |
| British Pounds: | £168,075 |
| US Dollars: | $222,641 |
| Canadian Dollars: | C$317,066 |
| Australian Dollars: | A$319,056 |


Key Info
- Type: Residential (House)
- Bedrooms: 5
- Bath/ Shower Rooms: 2
- Habitable Size: 172 m²
- Land Size: 1,000 m²
Highlights
- Year of Construction: 1980
Features
- Cellar(s) / Wine Cellar(s)
- Garden(s)
- Land
- Parking
- Swimming Pool
- Terrace(s) / Patio(s)
Property Description
In the heart of the Ségala region, in the commune of Rullac-Saint-Cirq, in a peaceful, rural setting, let yourself be charmed by this authentic Aveyron-style house. Its exposed traditional oak frame and slate roof accentuate its charm.
A HOUSE WITH WELL-DESIGNED SPACES
With 172 sqm of living space and a full basement of 135 sqm, this house lends itself to various lifestyles, with spaces adapted for family life and additional areas for leisure, storage, or individual activities.
WARMING LIVING SPACES
A functional entrance The house features an entrance hall of over 9 sqm with a large built-in closet, providing easy access to the different living areas.
A modern, fully equipped kitchen
With its 19.30 sqm and dining area, this kitchen offers ample space for everyday use. It currently has a fireplace insert and could, depending on preferences, be equipped with a wood-burning stove, a possibility that will appeal to lovers of traditional cuisine and slow-cooked meals.
A bright living space:
With over 34 sqm, this living-dining room impresses with its cathedral ceiling and beautiful natural light. Enhanced by a wood-burning stove, it offers a warm and welcoming atmosphere, ideal for sharing wonderful moments with family and friends.
Open to the outdoors:
The living room and kitchen open onto the large terrace of approximately 48 sqm, naturally extending the living spaces outdoors to enjoy sunny days.
A sleeping area:
Three bedrooms on the garden level:
A real asset for a family home: three bedrooms are grouped on the same level as the living areas, including two of approximately 11.50 sqm, each equipped with a built-in wardrobe.
A master bedroom of 17.30 sqm features two walk-in closets and direct access to the terrace.
A modern and functional bathroom, equipped with a large walk-in shower, has two entrances, one directly from the master bedroom.
A separate toilet with a washbasin completes this level.
A large, multi-purpose mezzanine, approximately 26 sqm in floor area, provides a pleasant space suitable for a library, playroom, office, or home office.
Two additional bedrooms and a bathroom with a bathtub, double vanity, and toilet complete this area.
An additional room of over 33 sqm offers excellent potential for development and expansion, potentially accommodating a sixth bedroom or serving any other purpose.
AN OUTDOOR SPACE IDEAL FOR RELAXATION
A garden with a swimming pool Situated on a 1,000 sqm plot, largely fenced, the property boasts a pleasant garden with an above-ground swimming pool equipped with a heat pump, allowing for extended use throughout the season.
A FULL BASEMENT OF 135 sqm
Accessible directly from inside the house, it includes a garage of approximately 92 sqm, a cellar, and two additional rooms of approximately 15 sqm and 19 sqm, offering numerous possibilities for conversion: office, professional space, or recreation room.
A PARTICULARLY VERSATILE HOME
A property that lends itself to various lifestyles, with spaces that allow for combining family comfort, personal projects, and professional activity.
LOCAL LIFE
The surrounding countryside offers numerous opportunities for leisure and outdoor activities: tennis court, football, basketball, playground, walks, hikes, mountain biking, fishing, relaxing by the streams, and hunting.
The property is located approximately 8 km from Cassagnes-Bégonhès and its amenities, 13 km from Lédergues, 20 km from Réquista and Naucelle, 25 km from La Primaube, and 34 km from Rodez.
FEEL FREE TO TAKE THE 3D VIRTUAL TOUR, WHICH ALLOWS YOU TO EXPLORE THE ENTIRE HOUSE: GROUND FLOOR, FIRST FLOOR, FULL BASEMENT, AND OUTDOOR SPACES. INTERIOR PLANS ARE AVAILABLE UPON REQUEST.
ADDITIONAL OPTIONS
In addition, the 230 sqm workshop/barn is listed separately and can also be purchased separately. A virtual tour is available upon request.
The property can also be purchased furnished for interested buyers.
TECHNICAL SPECIFICATIONS
Roof: stone slabsWindows: PVC and woodShutters: PVC and woodHeating and hot water: 2009 oil-fired condensing boiler, wood-burning stove and insert.Energy Performance Certificate (EPC): DGreenhouse Gas Emissions (GHG): D - Sewage: mains drainageFiber optic: connectableOrientation: southwestProperty tax: EUR855
Information on the risks to which this property is exposed is available on the website:
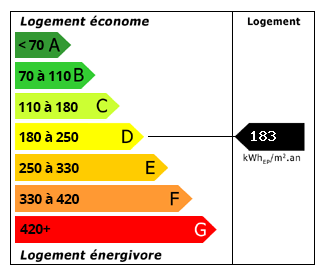 Energy Consumption (DPE)
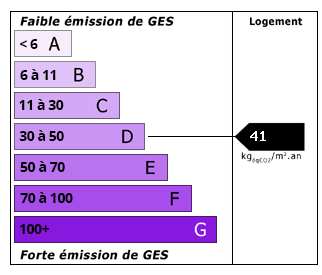 CO2 Emissions (GES)
Currency Conversion provided by
Wise
CO2 Emissions (GES)
Currency Conversion provided by
Wise
| €199,000 is approximately: | |
| British Pounds: | £168,075 |
| US Dollars: | $222,641 |
| Canadian Dollars: | C$317,066 |
| Australian Dollars: | A$319,056 |
Location Information
Partner Services
Property added to Saved Properties