Isolated Stone Farmhouse with Outbuildings - 7kms from Villefranche De Rouergue
Advert Reference: 29367
For Sale By Agent
Agency: Selection Habitat View Agency
Find more properties from this Agent
 Currency Conversion provided by
Wise
| €210,000 is approximately: | |
| British Pounds: | £175,098 |
| US Dollars: | $234,612 |
| Canadian Dollars: | C$327,726 |
| Australian Dollars: | A$333,984 |


Key Info
- Type: Residential (House)
- Bedrooms: 3
- Bath/ Shower Rooms: 1
- Habitable Size: 100 m²
- Land Size: 5,000 m²
Highlights
- Year of Construction: 1903
Features
- Balcony(s)
- Cellar(s) / Wine Cellar(s)
- Fireplace / Stove
- Fireplace(s)
- Garden(s)
- Land
- Parking
Property Description
Selection Habitat are delighted to exclusively present this authentic stone farmhouse with attached barn and many additional outbuildings in an isolated location less than 7kms from Villefranche de Rouergue.
Located in open countryside the farmhouse is situated in on a large plot of farmland with a natural boundary around the park.
The specific size of the land can be negotiated with the owners accoeding to the needs of the potential buyer.
The house offers 100 m² of living space, predominantly on the first floor with an attic bedroom and 56 m² of additional attic space available for conversion.
In addition to that, the attached barn which offers 70 m² on two floors could also be incorporated into the living space.
While some renovations have been carried out on the property which make it habitable, there remain a number of improvements to be made to bring the house up to comfortable living standards.
The house comprises :
First Floor :
Entry hall and corridor of 10 m² leading to a large kitchen of 16 m², a large living room of 30 m² , a shower room, a toilet and two connected bedrooms of 10 m² each.
Second Floor :
A staircase leads up to a large bedroom created within the attic space of 18 m² and the rest of the attic offering 56 m² of surface.
Ground Floor :
There are two cellars with separate access of 47 m² and 29 m².
Outbuildings :
An attached barn of 70 m² on two floors ( 140 m² ).
A hangar of 70 m²:
A dependency including a workshop of 30 m².
A wooden parking shelter of 40 m²
The house has some double glazing, insulation in the roof, recent electrical work and some functional electric radiators making it habitable in its current state.
However, the house offers a blank canvas to anyone wishing to create a country property in a superb location.
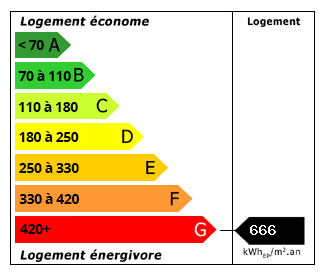 Energy Consumption (DPE)
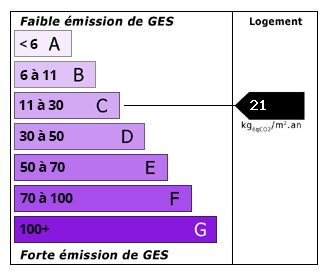 CO2 Emissions (GES)
Currency Conversion provided by
Wise
| €210,000 is approximately: | |
| British Pounds: | £175,098 |
| US Dollars: | $234,612 |
| Canadian Dollars: | C$327,726 |
| Australian Dollars: | A$333,984 |
Location Information
Partner Services
Property added to Saved Properties