7-Room House + 2-Room Apartment - Cellars and Outbuilding - Salmiech
Advert Reference: 3002
For Sale By Agent
Agency: Selection Habitat View Agency
Find more properties from this Agent
 Currency Conversion provided by
Wise
| €189,000 is approximately: | |
| British Pounds: | £157,968 |
| US Dollars: | $207,748 |
| Canadian Dollars: | C$297,089 |
| Australian Dollars: | A$309,544 |
Key Info
- Type: Residential (Apartment, House)
- Bedrooms: 8
- Bath/ Shower Rooms: 2
- Habitable Size: 259 m²
- Land Size: 454 m²
Highlights
- Year of Construction: 1900
Features
- Attic(s) / Loft(s)
- Balcony(s)
- Bed & Breakfast Potential
- Cellar(s) / Wine Cellar(s)
- Fireplace / Stove
- Garden(s)
- Outbuilding(s)
- Renovated / Restored
- Renovation / Development Potential
- Rental / Gîte Potential
- Shed(s)
- Terrace(s) / Patio(s)
- Woodburner Stove(s)
- Woodland / Wooded
- Workshop
Property Description
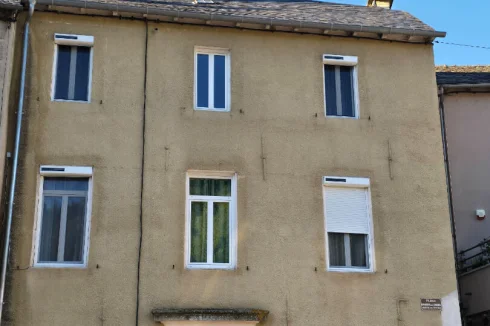
Large house of 186.5 m² with a 72.6 m² apartment renovated over the last 10 years, as well as two cellars and an outbuilding, all situated on a quiet, secluded plot of 454 m².
Primary school, shops, and services are located locally, and a secondary school is 5 km away. Rodez is 23 km away.
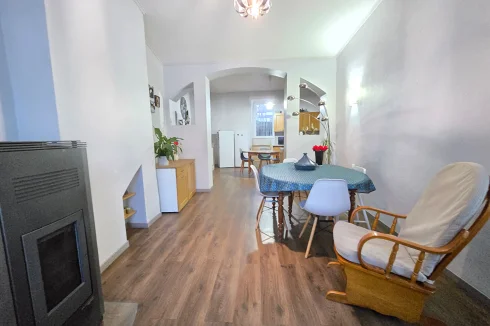
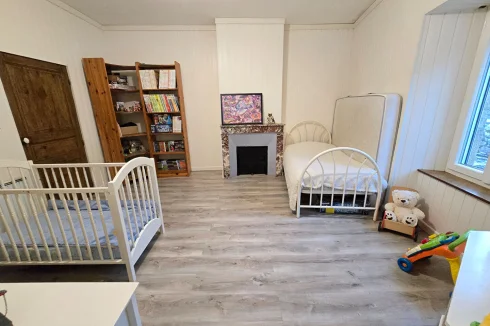
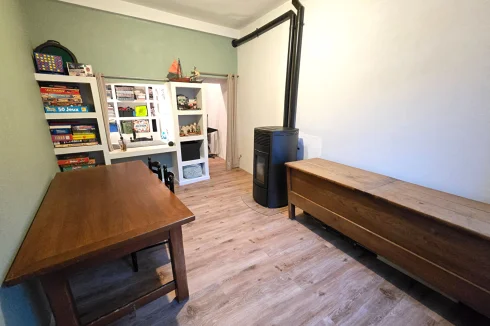
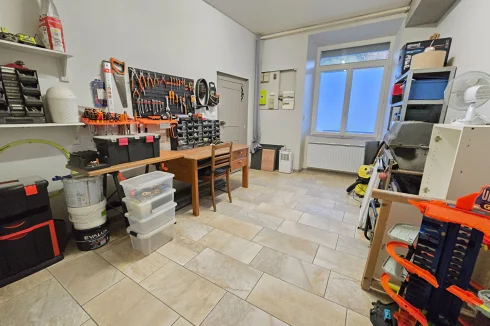
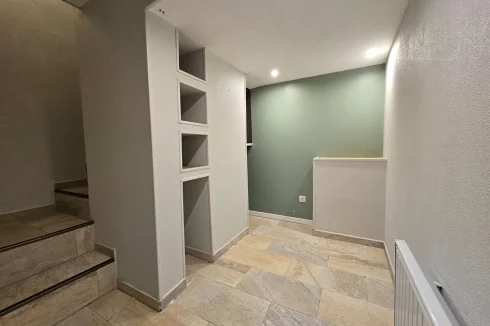
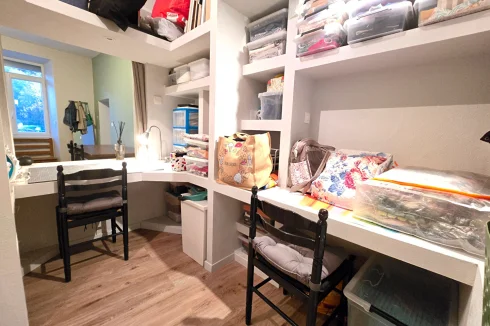
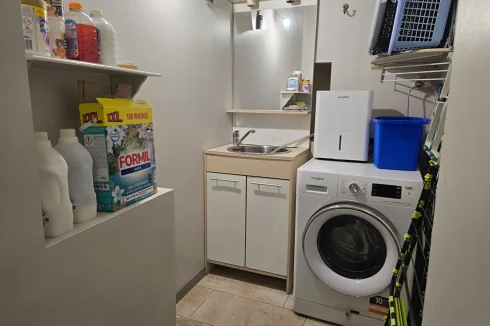
An entrance hall welcomes you, with a room on the left that can be used as a workshop and laundry room. On the right, a playroom/art studio is equipped with a wood-burning stove with a heat distribution system. Opposite, there is a pantry/cellar/storage room. This entire ground floor could easily be converted into a separate one-bedroom apartment.
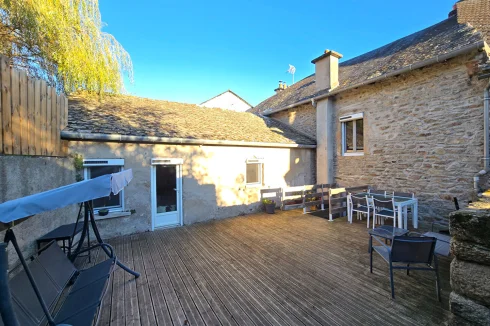
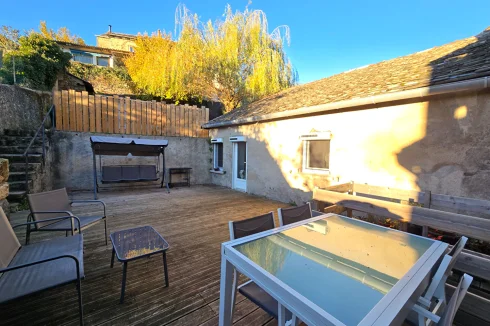
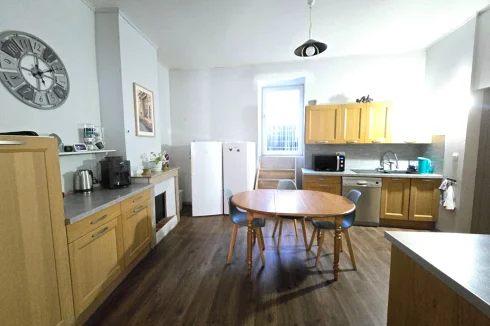
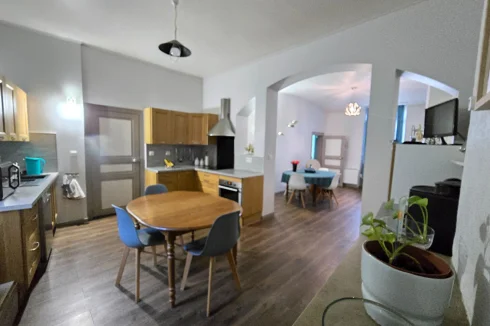
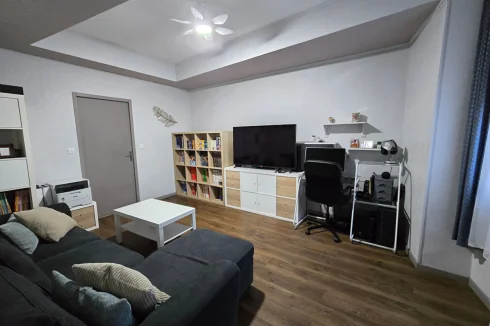
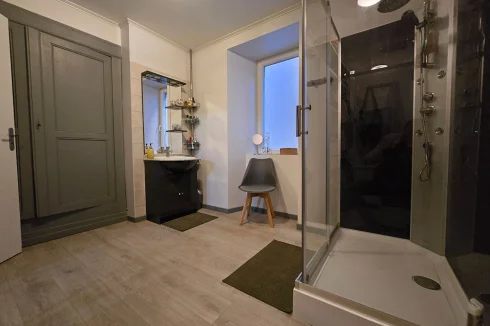
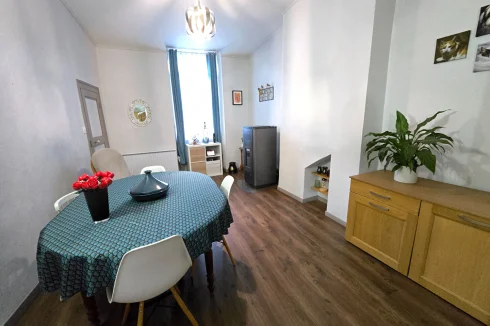
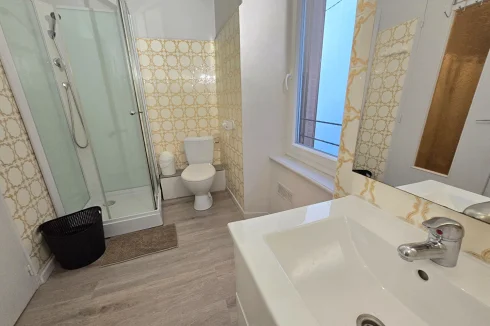
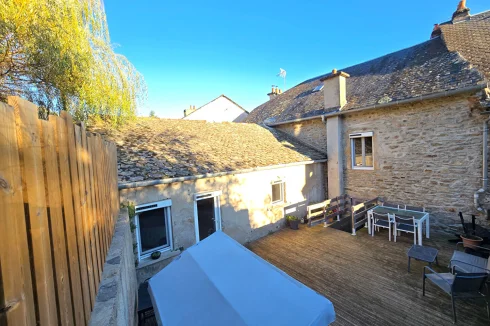
Upstairs, a lovely open-plan kitchen/living room features another pellet stove and direct access to a terrace where you can enjoy meals around a barbecue or relax on a sun lounger in complete privacy. A living room that could be converted into a bedroom if you wish to have a master suite on the same level as the living area, a first shower room, and a separate toilet complete this level.
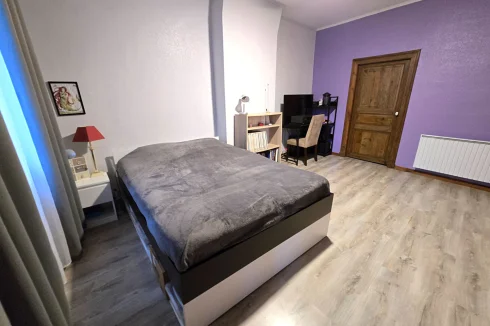
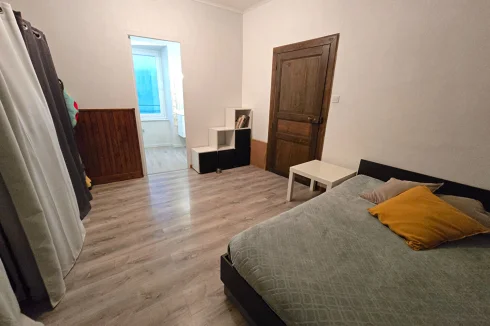
Above, there are four spacious bedrooms ranging from 15 to 18 square meters, and another shower room with a toilet.
On the top floor, there is 40 square meters of attic space that could be converted into living space (Carrez Law) under the eaves or simply used for storage.
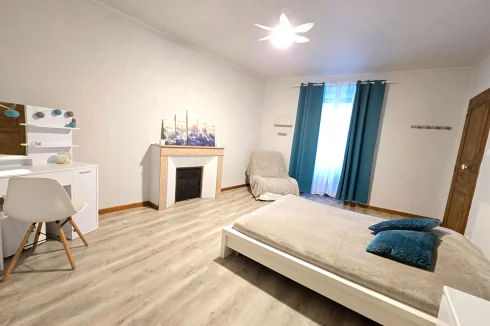
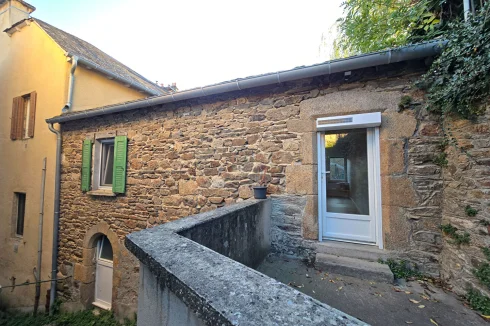
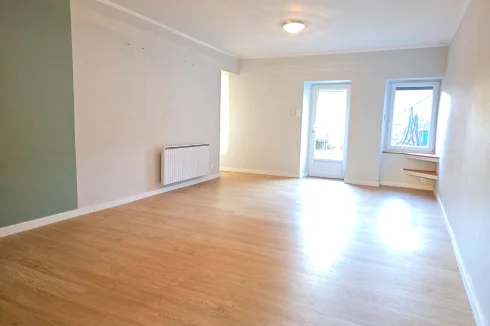
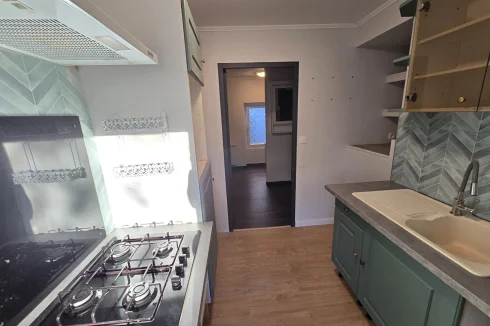
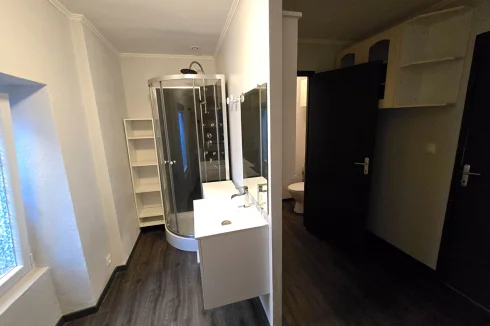
From a small alley, you can access a cellar and the entrance to the apartment, which has a balcony at the front. The apartment includes a living room with a fitted kitchen and access to the terrace. Beyond this is a shower room and a toilet. This space is large enough to create an en suite bedroom.
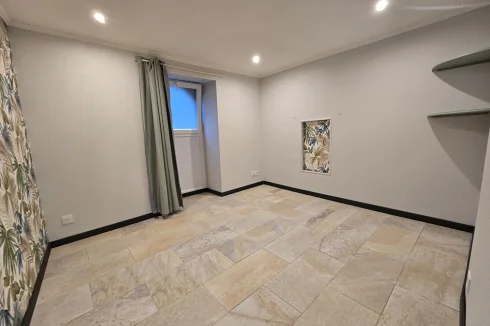
Below is a space that could accommodate a pantry/laundry room, and next to it, an 8.15-square-meter room that could serve as an additional bedroom.
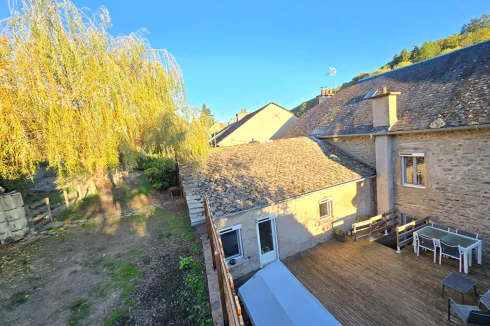
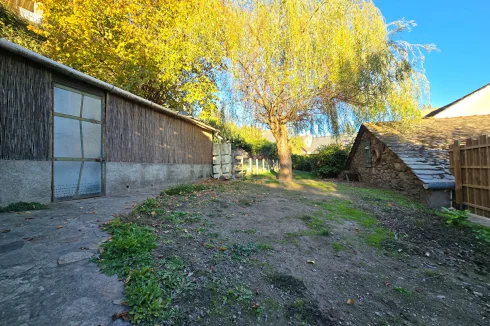
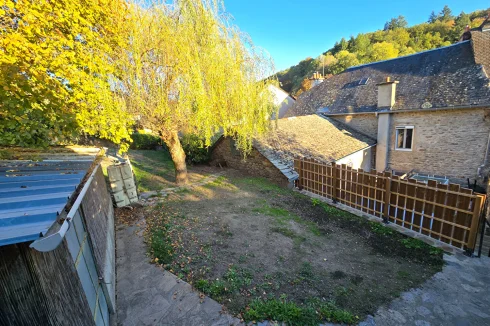
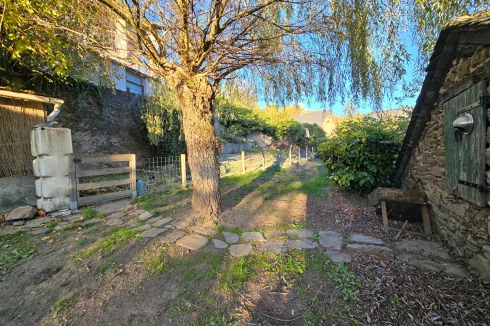
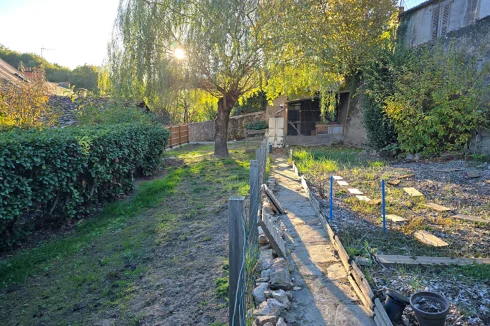
The wooded grounds are accessed from the terrace via a staircase. On the terrace is an outbuilding that can be used as a garden shed/workshop or to house pets, poultry, or other animals. It's possible to create a play area for children or even a vegetable garden. It could also be divided so that the house and apartment each have a portion without causing any inconvenience.
This property would be ideal for a large family, allowing multigenerational families to live together while maintaining their independence, or for those wishing to run a bed and breakfast or guesthouse, or simply for year-round rentals seeking profitability, or even for an investor.
Information on the risks to which this property is exposed is available on the Géorisques website:
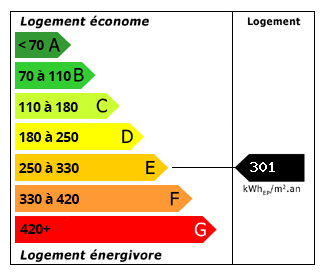 Energy Consumption (DPE)
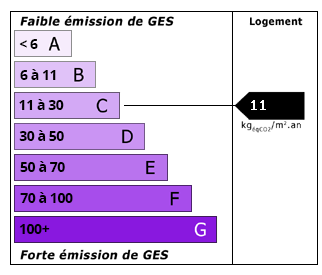 CO2 Emissions (GES)
Currency Conversion provided by
Wise
| €189,000 is approximately: | |
| British Pounds: | £157,968 |
| US Dollars: | $207,748 |
| Canadian Dollars: | C$297,089 |
| Australian Dollars: | A$309,544 |
Location Information
Partner Services
Property added to Saved Properties