Beautiful Renovated 'Albigeoise' House in the Heart of the Bellevue District in Albi
Advert Reference: 30222-OFF
For Sale By Agent
Agency: Selection Habitat View Agency
Find more properties from this Agent
View Agency
Find more properties from this Agent
 Currency Conversion provided by
Wise
Currency Conversion provided by
Wise
| €396,000 is approximately: | |
| British Pounds: | £338,968 |
| US Dollars: | $457,419 |
| Canadian Dollars: | C$635,223 |
| Australian Dollars: | A$641,599 |


Key Info
- Type: Residential (House)
- Bedrooms: 3
- Bath/ Shower Rooms: 3
- Habitable Size: 155 m²
- Land Size: 218 m²
Highlights
- Year of Construction: 1947
Features
- Garden(s)
- Renovated / Restored
- Terrace(s) / Patio(s)
Property Description
AGENCE HAMILTON CORDES-SUR-CIEL ESTATE AGENCY INVITES YOU TO DISCOVER :
ALBI - In the heart of the highly sought-after Bellevue neighbourhood, between the Lude area and Bellevue High School, this 155 m² Albi-style house, set on a 218 m² plot, captivates with its elegance, having undergone a recent, tasteful renovation.
Upon entering, a hallway leads into a cosy, light-filled living area. The living room extends into a completely redesigned conservatory - a true extension of the house - which now serves as the dining room in a bright and airy setting. The modern, well-designed kitchen opens onto this space to create a pleasant sense of continuity.
Also on the ground floor, a 19 m² room is currently used as a utility room, but its layout offers various possibilities: an office, a ground-floor bedroom, a workshop or a garage. It would also be possible to create a secondary entrance here for a bicycle storage area, whilst retaining part of the room for its role as a utility room and workshop. A cellar and a toilet complete the lower part of the house.
The wooden staircase, an architectural hallmark of these Albi homes, leads to the first floor, where there are two spacious bedrooms - one with an en-suite bathroom - as well as a separate bathroom with a toilet.
The top floor, converted from the attic, features an attic bedroom with its own bathroom and toilet, and a loft space.
Outside, a terrace opens onto a secluded, leafy garden, sheltered from view, featuring a partly covered terrace and a garden shed.
Features include PVC double glazing, electric roller shutters, a completely rewired electrical system, mains gas heating via a condensing boiler, and air conditioning fitted on the first floor. The enhanced insulation is also a major asset. Please note that there is currently no wood-burning insert in the house.
This house is an ideal home for a family, offering the advantage of being able to do everything on foot or by bike in a sought-after and quiet neighbourhood.
WE ALSO SPEAK ENGLISH - WE SPREKEN OOK NEDERLANDS
WE AND OUR TRUSTED PARTNERS ALSO ACT AS BUYER'S AGENTS, OFFERING TAILORED PROPERTY TOURS FOR YOUR HOUSE-HUNTING JOURNEY
Frederic BASTEMEIJER
Agence Hamilton Cordes-sur-Ciel, amongst the Plus Beaux Villages de France
Groupe Selection Habitat
MORE INFO AVAILABLE UPON REQUEST (ADDITIONAL PHOTOS, CADASTRAL PLAN, SURVEYS)
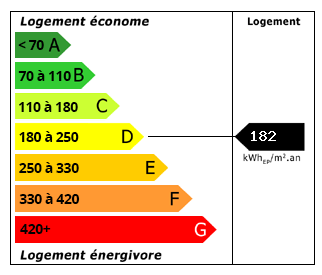 Energy Consumption (DPE)
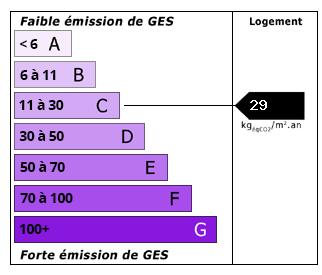 CO2 Emissions (GES)
Currency Conversion provided by
Wise
CO2 Emissions (GES)
Currency Conversion provided by
Wise
| €396,000 is approximately: | |
| British Pounds: | £338,968 |
| US Dollars: | $457,419 |
| Canadian Dollars: | C$635,223 |
| Australian Dollars: | A$641,599 |
Location Information
Partner Services
Property added to Saved Properties