Property Complex - 2 Houses - 207 m² - 10 Rooms - 5 Bedrooms - 1136 m² Plot - 2 Garages - 2 Cellars - 1 Well
Advert Reference: 3024
For Sale By Agent
Agency: Selection Habitat View Agency
Find more properties from this Agent
 Currency Conversion provided by
Wise
| €199,000 is approximately: | |
| British Pounds: | £165,995 |
| US Dollars: | $222,183 |
| Canadian Dollars: | C$312,529 |
| Australian Dollars: | A$323,375 |


Key Info
- Type: Residential (Country Estate, House), Business, Group Of Buildings / Hamlet, Investment Property, Maison Ancienne, Stone House, , Detached
- Bedrooms: 5
- Bath/ Shower Rooms: 3
- Habitable Size: 207 m²
- Land Size: 1,136 m²
Highlights
- Year of Construction: 1792
Features
- Barn
- Bed & Breakfast Potential
- Cellar(s) / Wine Cellar(s)
- Character / Period Features
- Courtyard
- Double Glazing
- Driveway
- Fireplace / Stove
- Fireplace(s)
- Garage(s)
- Garden(s)
- Gîte(s) / Annexe(s)
- Off-Street Parking
- Outbuilding(s)
- Parking
- Rental / Gîte Potential
- Revenue Generating
- Septic Tank / Microstation
- Solar Panels
- Stone
- Terrace(s) / Patio(s)
- Well
- Woodburner Stove(s)
Property Description
15 MINUTES FROM THE TARN VALLEY ? CHARACTER PROPERTY COMPLEX ? 2 STONE HOUSES ? 207 M² ? 10 ROOMS ? 5 BEDROOMS ? ENCLOSED, TREE-LINED PLOT OF 1,136 m² ? 1 WELL ? 2 GARAGES ? 2 CELLARS ? RÉQUISTA
Set in a peaceful, rural environment, this property complex?comprising two stone houses?is arranged around a charming, flower-filled, paved courtyard, accessed via an authentic porch. It also features a pleasant, enclosed, tree-lined garden.
A property full of character, offering generous interior spaces and a lush, green setting.
A PROPERTY COMPLEX WITH MULTIPLE POSSIBILITIES
The property consists of two independent stone houses: a main residence and a second dwelling. Their layout allows for various uses, such as a large family home, multi-generational living, tourist accommodation, or even professional premises.
A MAIN RESIDENCE WITH GENEROUS SPACES
With approximately 166 m² of living space (and 197.50 m² of total usable area), this 8-room building boasts spacious interiors. Its layout also allows for the creation of an independent section?ideal for those considering a holiday rental (gîte) project.
INVITING LIVING AREAS
On the garden level, an initial reception room features a large floor-to-ceiling window that opens directly onto the courtyard and garden. Beyond this, a stone-vaulted archway leads to a room equipped with a kitchenette area.
Upstairs, a living and dining room of approximately 34 m², complete with a wood-burning stove, provides a comfortable space for relaxation. A separate kitchen and a veranda overlooking the grounds complete this living area. An additional room of approximately 11 m² could serve as a sleeping area, an office, a library, or a dedicated workspace for remote work.
THREE SEPARATE SLEEPING AREAS
Four bedrooms are distributed across three distinct sleeping areas, ensuring privacy for everyone:
A first area, which includes a bedroom of approximately 13.60 m², a shower room, and a separate toilet.A second area, accessed via a hallway, consisting of a bedroom (measuring approximately 13.50 m² in floor area), a shower room with a toilet, and a mezzanine (measuring approximately 11 m² in floor area) that could accommodate an extra sleeping space, a cozy nook, a library, etc.A third area, comprising two bedrooms?each with a floor area of ??approximately 14 m²?equipped with closets.
A SECOND, INDEPENDENT HOUSE
With a living area of ??approximately 41 m² (and a total usable area of ??54.70 m²), this property features a ground-floor living space of about 26 m²?complete with a kitchen area and a pellet stove?which opens onto a terrace. There is also a shower room with a toilet.
Upstairs, a charming, sloped-ceiling bedroom (measuring approximately 23.80 m² in floor area) completes the space.
At the rear, an old bread oven serves as a reminder of the property's authentic character.
This house is perfect for hosting family and friends, or could be used for a holiday rental (gîte) project.
AN OUTDOOR SPACE: A HAVEN OF PEACE
The enclosed, tree-lined garden is a true verdant sanctuary. Tucked away from prying eyes, it offers an intimate and peaceful setting.
An authentic stone well?equipped with a pump and a pressure booster system?provides water for the garden and the property's sanitary facilities.
OUTBUILDINGS AND ANNEXES
The property includes two garages (approximately 31.60 m² and 26 m²) as well as two cellars (approximately 7 m² and 9.50 m²), providing additional space for storage.
AMENITIES COMBINING COMFORT WITH RENEWABLE ENERGY
PHOTOVOLTAIC SYSTEM AND ELECTRICITY RESALE
The photovoltaic installation generates electricity that is sold back to the grid under a contract?transferable until 2031?which provides an additional source of income.
CENTRAL HEATING
The main house is equipped with a central heating system powered by a pellet boiler, which is supplied by a 5-tonne storage silo.
HOT WATER PRODUCTION
Domestic hot water is provided by a solar system combined with a thermodynamic storage tank.
A HIGHLY VERSATILE PROPERTY COMPLEX
A living space full of character, which anyone can make their own and adapt to suit their personal preferences.
LOCAL LIFE AND SURROUNDINGS
The shops and local services in Réquista?located approximately 7 km away?cater to all daily needs.
The surrounding natural environment is perfect for a wide range of outdoor activities, including hiking, walking, mountain biking, fishing, hunting, and water-based leisure around the lake and the Tarn River.
BE SURE TO VIEW THE 3D VIRTUAL TOUR, WHICH ALLOWS YOU TO EXPLORE THE ENTIRE PROPERTY, INCLUDING BOTH ITS INTERIOR AND EXTERIOR SPACES.
FLOOR PLANS ARE AVAILABLE.
TECHNICAL SPECIFICATIONS
MAIN HOUSE:
Mostly double-glazed windows and doorsIndividual sewage treatment system (septic tank)
SECOND HOUSE:
Heating: pellet stoveHot water supply: electric water heaterWindows and doors: single-glazed timber frames
Information regarding the risks to which this property is exposed is available
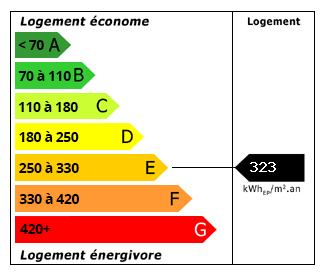 Energy Consumption (DPE)
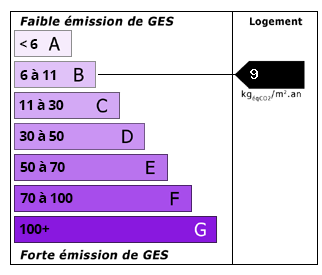 CO2 Emissions (GES)
Currency Conversion provided by
Wise
| €199,000 is approximately: | |
| British Pounds: | £165,995 |
| US Dollars: | $222,183 |
| Canadian Dollars: | C$312,529 |
| Australian Dollars: | A$323,375 |
Location Information
Partner Services
Property added to Saved Properties