Stunning Country Estate in an Ideal Location
Advert Reference: 320091284
For Sale By Agent
Agency: Selection Habitat View Agency
Find more properties from this Agent
 Currency Conversion provided by
Wise
| €975,000 is approximately: | |
| British Pounds: | £817,245 |
| US Dollars: | $1,090,830 |
| Canadian Dollars: | C$1,530,262 |
| Australian Dollars: | A$1,552,882 |


Key Info
- Type: Residential (Country Estate, Country House, Mansion / Belle Demeure, House) , Detached
- Bedrooms: 5
- Bath/ Shower Rooms: 5
- Habitable Size: 321 m²
- Land Size: 5.84 ha
Features
- Barn
- Cellar(s) / Wine Cellar(s)
- Character / Period Features
- Driveway
- Equestrian Potential
- Fireplace / Stove
- Fireplace(s)
- Garden(s)
- Gîte(s) / Annexe(s)
- Lake(s)
- Land
- Off-Street Parking
- Outbuilding(s)
- Parking
- Rental / Gîte Potential
- Swimming Pool
- Woodland / Wooded
Property Description
The property is accessed via a private driveway that winds through fields before leading to tall electric gates. The house gradually comes into view, perfectly secluded from roads and surrounded by nature. Here, tranquility reigns supreme, with only the sounds of the surrounding countryside.
This beautiful stone house has undergone a complete and meticulous renovation by its current owners. When they purchased it, everything needed work. This allowed them to rethink the spaces, restore the original features, and integrate all modern comforts, without ever losing the house's soul.
Around the property, wide terraces are bordered by mature, flowering plants. The south-facing terrace is arranged around a large in-ground swimming pool, creating a particularly pleasant outdoor space for enjoying sunny days.
Inside, the house offers very spacious rooms. The main living area is centered around an imposing original stone fireplace, while a thick stone wall naturally marks the transition to the elegant dining room.
The fully equipped kitchen opens directly onto a large covered terrace with a barbecue area, ideal for summer meals. A laundry room, a separate toilet, and a utility room complete this part of the house.
Adjoining this is a vast reception room that impresses with its high ceilings and large windows that flood the space with natural light. Four bedrooms with en-suite bathrooms open onto this area, providing ample space for family and friends.
Upstairs, the owners have created a completely private space of approximately 100 square meters. Two offices, each around 20 square meters, precede a superb suite that spans the entire length of the house.
The bedroom immediately captivates with its generous proportions, its carefully restored exposed beams, its stone fireplace with a wood-burning stove, and its parquet flooring. The bathroom, partially enclosed by thick stone walls, features a freestanding bathtub, a large walk-in shower, two stone sinks, and a separate toilet.
The grounds have also been carefully landscaped over the years. Mature gardens harmoniously surround the house, the swimming pool, and the outbuildings. There is also a walled vegetable garden, an orchard, a small wood, a pond, and ample space for horses or other animals.
The property has its own well, which supplies the entire house with water via a high-performance filtration system. Solar panels provide hot water, supplemented in winter by a wood- and oil-fired boiler. A large carport and a barn used as a workshop and storage space complete the property.
At Bliss, we were particularly captivated by the serenity that emanates from this property. The quality of the renovation, the beautiful volumes and the care taken with the exteriors make it a house that is elegant, comfortable and profoundly pleasant to live in.
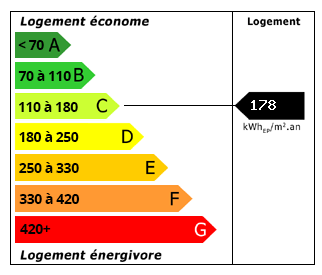 Energy Consumption (DPE)
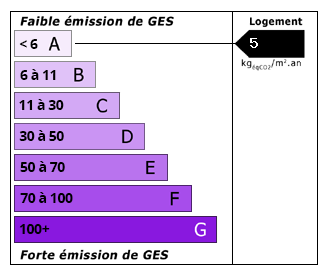 CO2 Emissions (GES)
Currency Conversion provided by
Wise
| €975,000 is approximately: | |
| British Pounds: | £817,245 |
| US Dollars: | $1,090,830 |
| Canadian Dollars: | C$1,530,262 |
| Australian Dollars: | A$1,552,882 |
Location Information
Partner Services
Property added to Saved Properties