Manor House with Farm Buildings Near Chaudes Aigues
Advert Reference: 32103
For Sale By Agent
Agency: Selection Habitat View Agency
Find more properties from this Agent
 Currency Conversion provided by
Wise
| €573,000 is approximately: | |
| British Pounds: | £477,767 |
| US Dollars: | $640,155 |
| Canadian Dollars: | C$894,223 |
| Australian Dollars: | A$911,299 |


Key Info
- Type: Residential (Country House, Farmhouse / Fermette, Mansion / Belle Demeure, Manoir / Manor House, House), Business , Detached
- Bedrooms: 9
- Bath/ Shower Rooms: 6
- Habitable Size: 372 m²
- Land Size: 1.29 ha
Highlights
- Year of Construction: 1850
Features
- Barn
- Bed & Breakfast Potential
- Cellar(s) / Wine Cellar(s)
- Character / Period Features
- Driveway
- Equestrian Potential
- Fireplace / Stove
- Fireplace(s)
- Garden(s)
- Land
- Off-Street Parking
- Outbuilding(s)
- Parking
- Rental / Gîte Potential
- Stable(s) / Equestrian Facilities
- Stone
Property Description
This magnificent manor house in the Cantal countryside includes a separate farm house and farm buildings, land of over 4 acres and a stunning vegetable garden with fountains.
The ground floor of the manor house has two large entrance halls, a kitchen of 25 m², a living/dining room of 34 m², a billiard room of 45 m² and a 'music' room of 30 m².
There is a shower room and toilet on this level as well as a laundry room and a boiler house.
On the first floor are 7 bedrooms ranging from 9 to 20 m², with 3 bathrooms and a sitting room.
On the second floor, two bedrooms of 12 m² and a shared bathroom.
This floor has an attic room measuring 37 m² which would make a great games room.
Adjoining the house are the former stables, 'L'shaped, they measure 242 m².
The barn area above, also 242 m², has beautiful roofs timbers and could make a reception room.
The land in front, 3400 m², is arranged on two terraces.
The farm consists of a house with a living room of 23 m², kitchen and dining room on the ground floor - cellar area, boiler room and utility room.
On the first floor there are 3 bedrooms 11, 15 and 19 m² with an 8 m² bathroom and toilet.
An attic area of 42 m² extends over the stables below.
The farm building extends from the house and offers stables of 63 m², a poultry building of 32 m² and a workshop of 27 m² with a bread oven.
In front there is land of 2500 m² with a watering point.
Opposite the property is a semi-walled formal garden with 3 fountains and gravel paths bordered by flower beds.
4500 m² in total, plenty of room for vegetables!
Oil fired central heating, with open fireplaces.
Drainage is to a septic tank which would need to be replaced.
The property would make a superb chambres d'hotes, or a wedding venue with a reception room.
In the heart of the Cantal, near Chaudes Aigues which offers thermal spa cures on the edge of the Aubrac plateau ski stations in winter Sebastien Bras high class restaurant and many other wonders.
The A75 autoroute is 38kms away.
Airports in Rodez and Aurillac.
Country house living awaits!
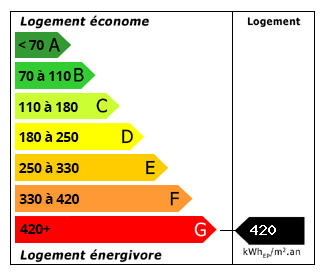 Energy Consumption (DPE)
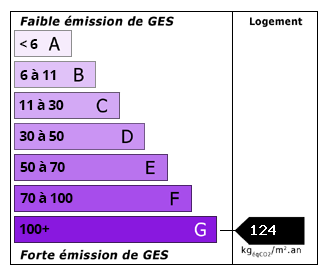 CO2 Emissions (GES)
Currency Conversion provided by
Wise
| €573,000 is approximately: | |
| British Pounds: | £477,767 |
| US Dollars: | $640,155 |
| Canadian Dollars: | C$894,223 |
| Australian Dollars: | A$911,299 |
Location Information
Partner Services
Property added to Saved Properties