19th-Century Private Mansion - Absolute Elegance
Advert Reference: 32369M
For Sale By Agent
Agency: Selection Habitat View Agency
Find more properties from this Agent
View Agency
Find more properties from this Agent
 Currency Conversion provided by
Wise
Currency Conversion provided by
Wise
| €869,000 is approximately: | |
| British Pounds: | £736,216 |
| US Dollars: | $973,627 |
| Canadian Dollars: | C$1,387,706 |
| Australian Dollars: | A$1,398,829 |


Key Info
- Type: Residential (Mansion / Belle Demeure, House), Business (Hotel), Investment Property
- Bedrooms: 9
- Bath/ Shower Rooms: 3
- Habitable Size: 539 m²
- Land Size: 2,500 m²
Features
- Air Conditioning
- Alarm / CCTV
- Garden(s)
- Off-Street Parking
- Rental / Gîte Potential
Property Description
This is an exceptional address, an aesthete's haven that stands majestically in the heart of Pouillon.
This 19th-century bourgeois house, meticulously restored, boasts superb, light-filled rooms with ideal exposure.
Combining the grandeur of its history with the comfort of ultra-contemporary amenities, this residence offers a prestigious living environment, within easy walking distance of all amenities (shops, schools, lake) and just 50 minutes from the ocean.
The Ground Floor: From the moment you enter, the tone is set: high ceilings, refined materials, and a view of the garden.
The Living Area: An elegant entrance hall leads to a welcoming living room with a period fireplace (42 sq m) and a custom-designed office (21 sq m), ideal for working from home or a professional practice.
The Epicurean Kitchen: A spectacular, fully equipped, modern, eat-in American-style kitchen of 50 sq m, complemented by a functional pantry and storage room.
The Wellness Area: A room of over 30 sq m completes this level.
The Floors: The Suites and the Panoramic Master Suite.
The property features 9 large bedrooms spread across the floors, ensuring privacy for each guest: The Dominant Master Suite (84 sq m): This panoramic master suite offers exceptional views.
It includes a first-class dressing room (15 sq m) and a sumptuous 21 sq m private bathroom with a whirlpool tub.
The Guest & Family Area: The other bedrooms (ranging from 14 to 22 sq m) benefit from numerous fitted dressing rooms, seamless hallways, and contemporary bathrooms and shower rooms, all designed with a 'grand hotel' feel.
The Park and its Outdoor Living: The Garden: A beautiful 2,500 sqm plot, fully fenced and landscaped, enhanced with outdoor lighting for summer evenings.
The Outdoor Reception Area: A shaded summer dining area allows you to fully enjoy sunny days in complete serenity.
The Outbuildings: A 130 sqm stone annex houses a large enclosed garage for several vehicles as well as an authentic aging cellar.
High-End Technical Features & Security: The renovation has been designed to offer impeccable and maintenance-free technical comfort: - Comfort: Reversible air conditioning, double glazing throughout, electric roller shutters.
Security & Connectivity: The property is secured by a perimeter and fire alarm system, video intercom at the entrance, and automated gate.Mains drainage connection.
High-speed internet.
Our Opinion: A simply extraordinary property.
The impeccable condition, the high-quality bathrooms and modern kitchen, along with the unique layout of its 84 sq m suite, make this an exceptional and rare property in the Landes region.
A turnkey home steeped in history.
Full details and private viewings available upon request.
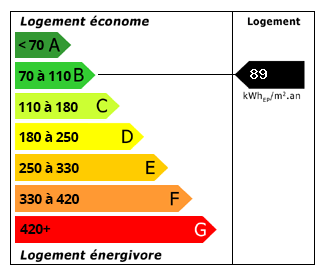 Energy Consumption (DPE)
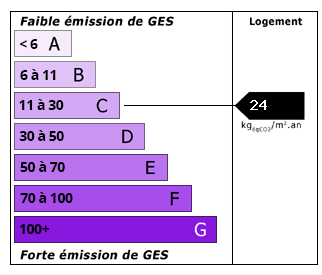 CO2 Emissions (GES)
Currency Conversion provided by
Wise
CO2 Emissions (GES)
Currency Conversion provided by
Wise
| €869,000 is approximately: | |
| British Pounds: | £736,216 |
| US Dollars: | $973,627 |
| Canadian Dollars: | C$1,387,706 |
| Australian Dollars: | A$1,398,829 |
Location Information
Partner Services
Property added to Saved Properties