House with Large Commercial Outbuildings
Advert Reference: 33061
For Sale By Agent
Agency: Selection Habitat View Agency
Find more properties from this Agent
View Agency
Find more properties from this Agent
 Currency Conversion provided by
Wise
Currency Conversion provided by
Wise
| €257,000 is approximately: | |
| British Pounds: | £220,711 |
| US Dollars: | $294,522 |
| Canadian Dollars: | C$412,639 |
| Australian Dollars: | A$413,641 |


Key Info
- Type: Residential (House)
- Bedrooms: 4
- Bath/ Shower Rooms: 2
- Habitable Size: 201 m²
- Land Size: 1,691 m²
Features
- Garden(s)
- Outbuilding(s)
Property Description
AGENCE HAMILTON CORDES-SUR-CIEL ESTATE AGENCY INVITES YOU TO DISCOVER:
VINDRAC-ALAYRAC - In a prime location, situated directly on a busy thoroughfare and offering excellent visibility, this property comprises a particularly versatile complex of buildings. At the rear of the house, however, the garden provides a pleasant buffer from the road, allowing you to enjoy a quieter environment.
The main house is spacious and comprises, on the ground floor, an entrance hall leading to a large living room, a separate kitchen extending into a veranda, a dining room and a separate toilet.
Upstairs, the landing leads to four large bedrooms, one of which has a balcony, as well as a shared bathroom with a toilet.
The second floor consists of a convertible loft space. The floor is currently insulated with cellulose wadding, providing a good basis for creating additional rooms according to the needs and plans of future owners.
Outbuildings offering numerous possibilities
Accessible directly from the house, the wine barn covers an area of over 270 m². Its size and dimensions make it suitable for a wide range of uses: a warehouse, storage space, business premises, a craft workshop or any other project requiring a substantial amount of space.
At the rear of the house and the wine cellar, a garage for heavy goods vehicles of approximately 100 m² is complemented by an adjoining workshop of approximately 40 m². These spaces may also be suitable for a commercial, craft or professional activity, subject to the necessary permits.
The property also comprises:
- A detached garage of approximately 35 m².
- A dovecote with a floor area of approximately 8 m².
- Several ancillary spaces offering potential for storage, warehousing or conversion.
The entire site is situated in an urban area zoned for development.
Comfort and technical features
The living areas are mainly heated by an oil-fired boiler. The living room and dining room also feature open fireplaces.
The window and door frames are currently made of wood with single glazing. Modernisation and energy efficiency improvements may be considered to optimise the property's comfort and performance.
This property will appeal to buyers seeking a complex with very spacious outbuildings, allowing them to combine living, storage and business activities on a single site.
A unique property thanks to its scale, visibility and the variety of its outbuildings.
VIRTUAL TOUR AND LAYOUT PLANS AVAILABLE ON OUR WEBSITE (REF. 33061)
WE ALSO SPEAK ENGLISH - WE SPREKEN OOK NEDERLANDS
WE AND OUR TRUSTED PARTNERS ALSO ACT AS BUYER'S AGENTS, OFFERING TAILORED PROPERTY TOURS FOR YOUR HOUSE-HUNTING JOURNEY
Frederic BASTEMEIJER
Agence Hamilton Cordes-sur-Ciel, amongst the Plus Beaux Villages de France
Groupe Selection Habitat
MORE INFO AVAILABLE UPON REQUEST (ADDITIONAL PHOTOS, CADASTRAL PLAN, SURVEYS)
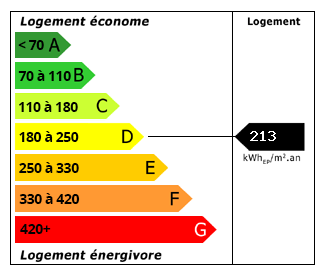 Energy Consumption (DPE)
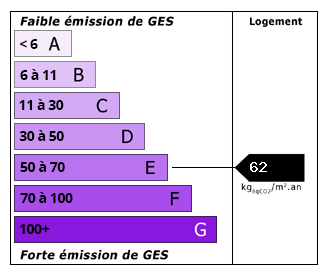 CO2 Emissions (GES)
Currency Conversion provided by
Wise
CO2 Emissions (GES)
Currency Conversion provided by
Wise
| €257,000 is approximately: | |
| British Pounds: | £220,711 |
| US Dollars: | $294,522 |
| Canadian Dollars: | C$412,639 |
| Australian Dollars: | A$413,641 |
Location Information
Partner Services
Property added to Saved Properties