Character Stone Property with Large Private Garden - 5 Minutes Walk to Villeffranche Town Centre
Advert Reference: 33133
For Sale By Agent
Agency: Selection Habitat View Agency
Find more properties from this Agent
 Currency Conversion provided by
Wise
| €280,000 is approximately: | |
| British Pounds: | £234,026 |
| US Dollars: | $307,776 |
| Canadian Dollars: | C$440,132 |
| Australian Dollars: | A$458,584 |
Key Info
- Type: Residential (Villa, House), Stone House
- Bedrooms: 7
- Bath/ Shower Rooms: 3
- Habitable Size: 233 m²
- Land Size: 3,644 m²
Highlights
- Year of Construction: 1965
Features
- Attic(s) / Loft(s)
- Basement
- Cellar(s) / Wine Cellar(s)
- En-Suite Bathroom(s) / Shower room(s)
- Fireplace / Stove
- Fireplace(s)
- Garage(s)
- Garden(s)
- Off-Street Parking
- Parking
- Renovation / Development Potential
- Rental / Gîte Potential
- Stone
- Swimming Pool
- Terrace(s) / Patio(s)
- Workshop
Property Description
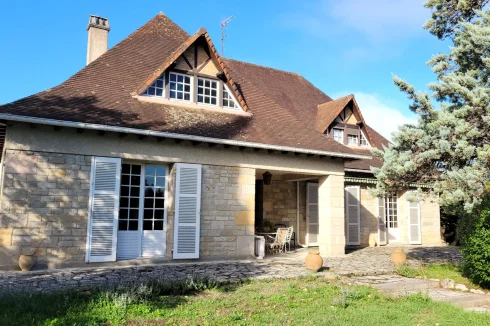
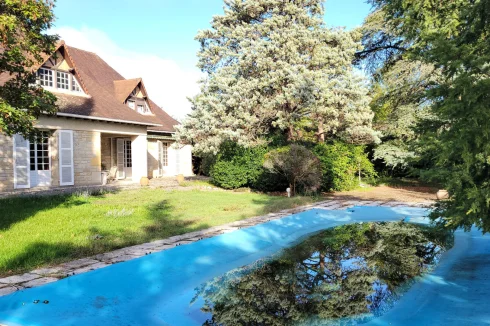
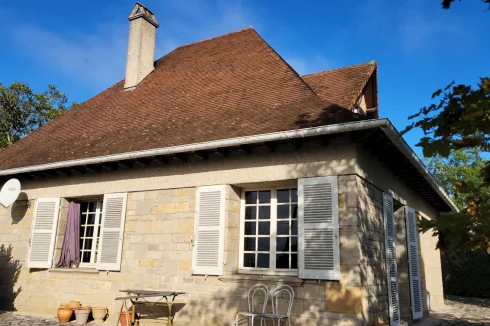
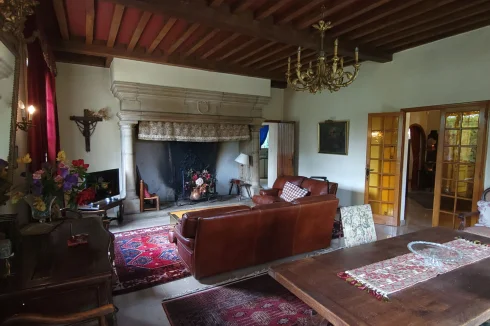
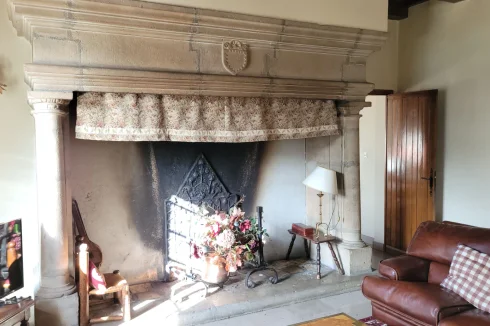
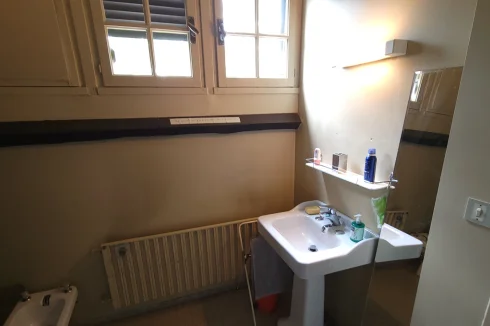
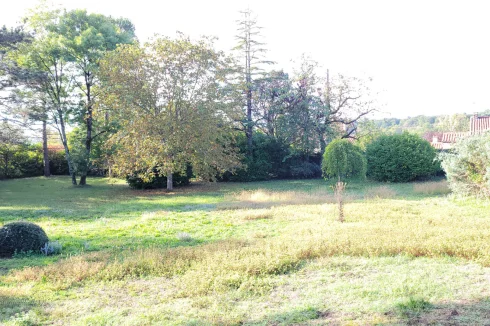
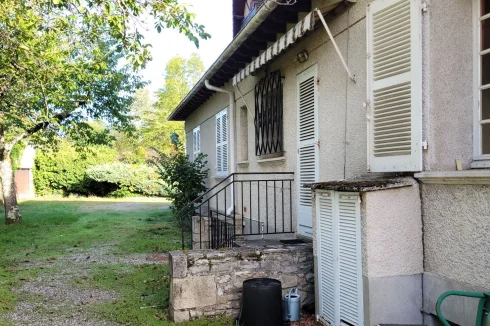
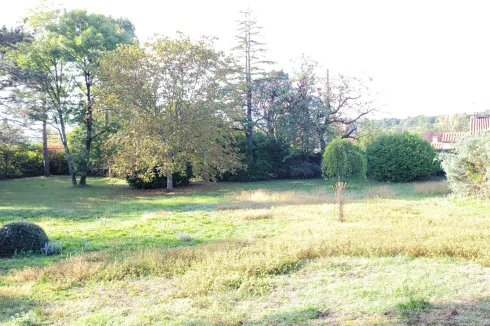
Selection Habitat are pleased to present this large stone family house within close walking disitance of the center of Villefranche bastide, with all the advantages of a quiet private and secluded locatiion, overlooking the town. Built in the mid -1960's, to a very high specification, the property offers 230 m² of living space with 7 bedrooms ( 3 of which are on the ground floor) , a large living room with monumental fireplace, surrounded by a large private garden with mature trees and a swimming pool.
The house comprises:
Ground Floor :
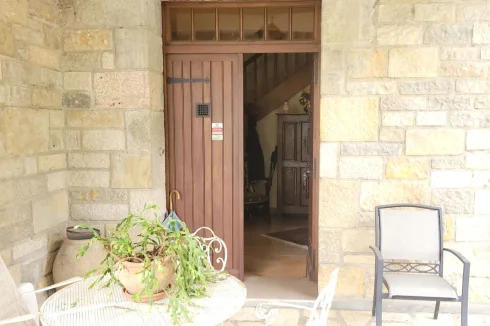
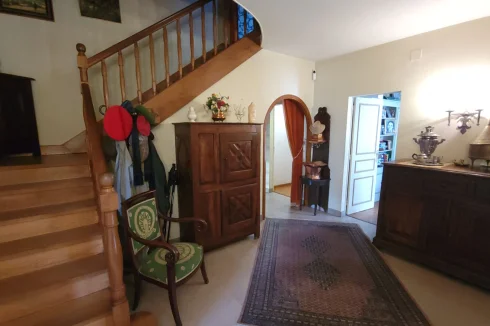
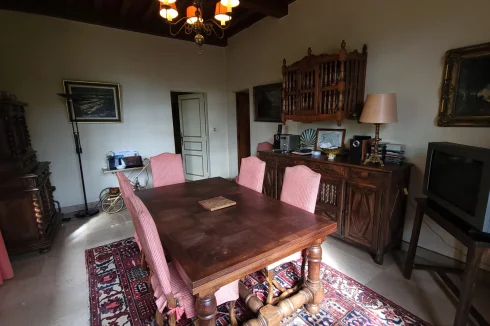
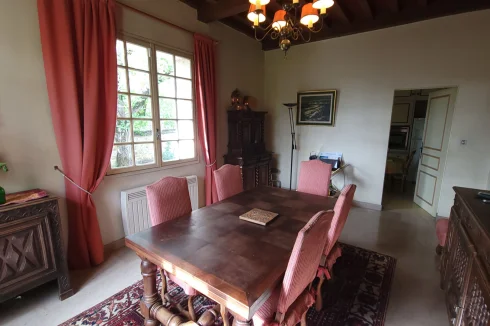
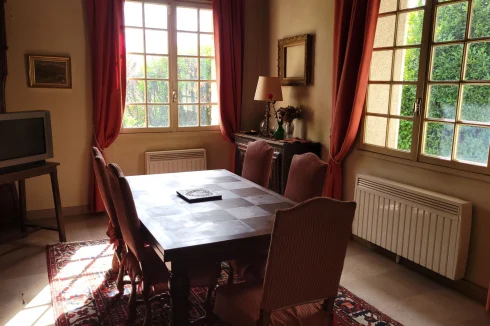
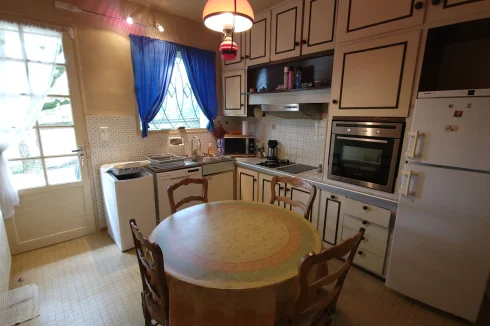
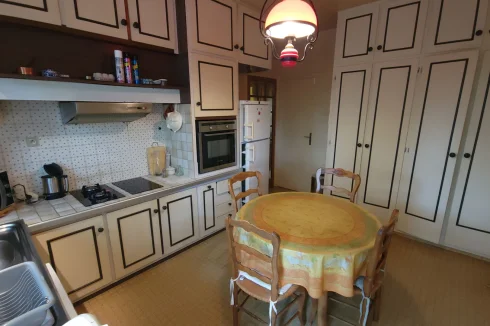
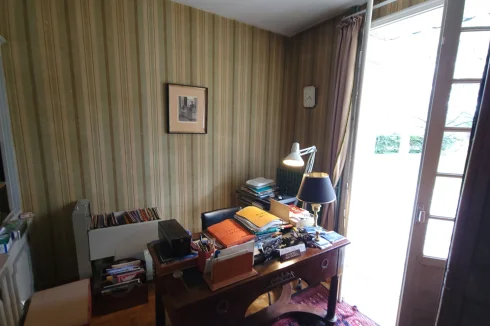
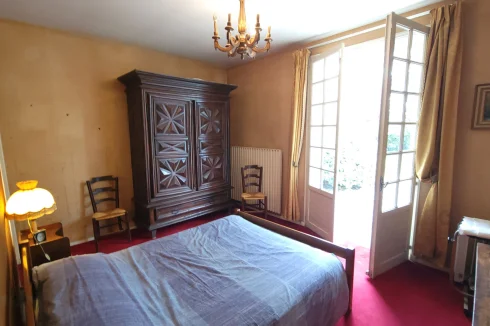
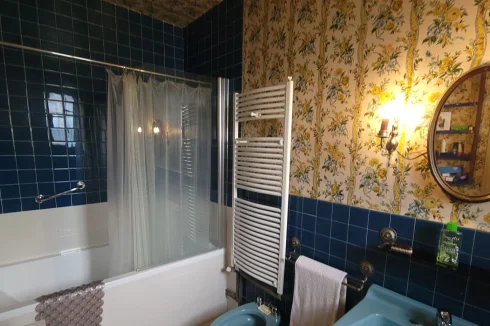
A large entrance hall leads to the large living room of 45 m² and a separate dining room of 21 m² situated next to the large well equipped kitchen. From the entrance hall a corridor leads to three separate bedrooms, the main bedroom having it's own en suite bathroom, a separate toilet with washroom . The entrance hall also gives acces to an office.
First Floor :
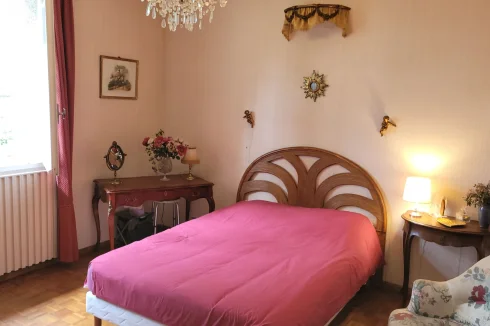
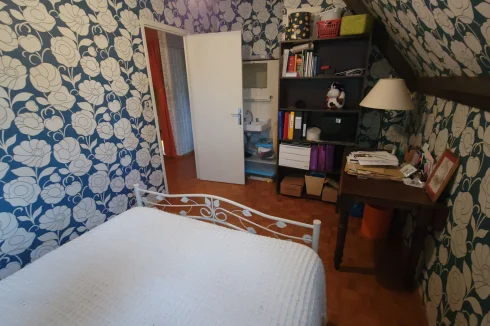
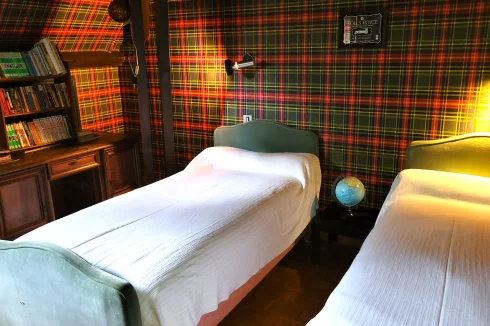
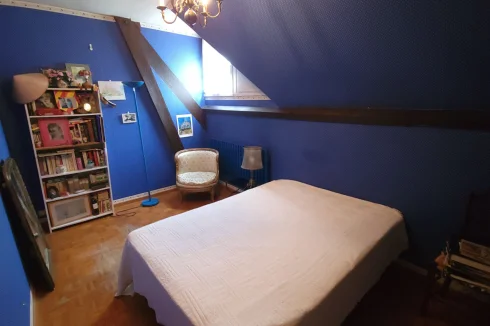
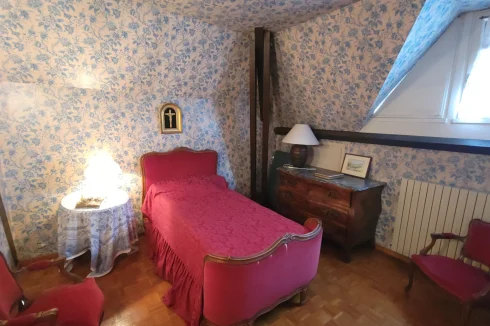
The large staircase leads to four more bedrooms, all of which are 11 or 12 m², a shower room and separate toilet. There is also addtional attic space used for storage.
Basement :
A staircase leading from the kitchen gives access to a cellar room and the boiler room.
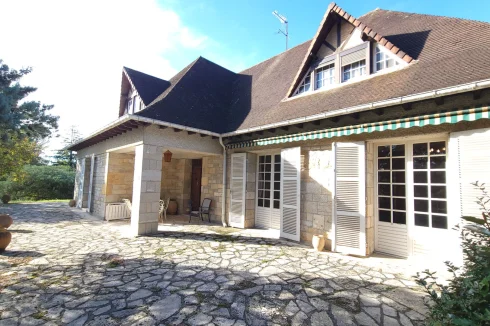
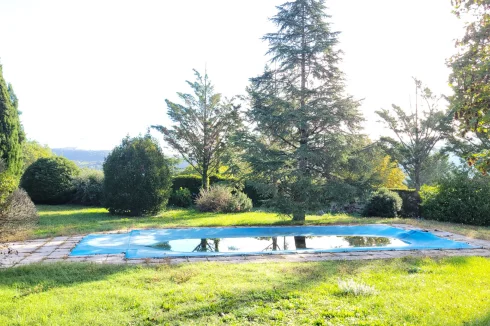
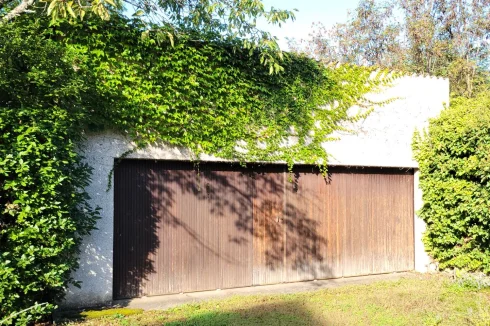
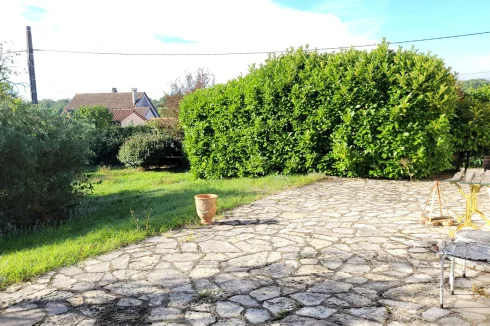
Outside there is a large double garage workshop of nearly 50 m². At the front of the house there is a large open terrace that overlooks the swimming pool and surrounding park.
A perfect family home with endless opportunities for a family looking to be close to civilisation but peacefully detached from it. Due to it's age, the house is in need of some modernisation with regard to energy efficiency and décor.
Despite the proximity to the center of town, this property is a veritable haven of peace and privacy.
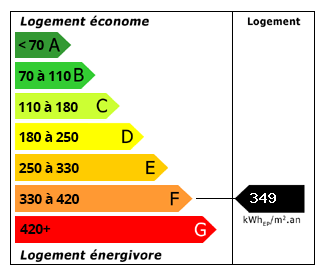 Energy Consumption (DPE)
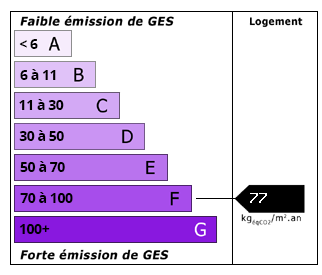 CO2 Emissions (GES)
Currency Conversion provided by
Wise
| €280,000 is approximately: | |
| British Pounds: | £234,026 |
| US Dollars: | $307,776 |
| Canadian Dollars: | C$440,132 |
| Australian Dollars: | A$458,584 |
Location Information
Partner Services
Property added to Saved Properties