Character Property with Guest House and Pool - 8 Minutes from Villeneuve D'aveyron
Advert Reference: 33208
For Sale By Agent
Agency: Selection Habitat View Agency
Find more properties from this Agent
 Currency Conversion provided by
Wise
| €323,900 is approximately: | |
| British Pounds: | £271,217 |
| US Dollars: | $355,966 |
| Canadian Dollars: | C$509,267 |
| Australian Dollars: | A$534,013 |
Key Info
- Type: Residential (Country House, House), Business (Gîte, Gîte Complex), Group Of Buildings / Hamlet, , Detached
- Bedrooms: 4
- Bath/ Shower Rooms: 3
- Habitable Size: 176 m²
- Land Size: 2,668 m²
Highlights
- Year of Construction: 1850
Features
- Air Conditioning
- Balcony(s)
- Basement
- Bed & Breakfast Potential
- Cellar(s) / Wine Cellar(s)
- Character / Period Features
- Countryside View
- Covered Terrace(s)
- Driveway
- Electric Heating
- Fireplace / Stove
- Fireplace(s)
- Garden(s)
- Gîte(s) / Annexe(s)
- Off-Street Parking
- Outbuilding(s)
- Parking
- Pigeonnier(s)
- Renovated / Restored
- Renovation / Development Potential
- Rental / Gîte Potential
- Septic Tank / Microstation
- Stone
- Swimming Pool
- Terrace(s) / Patio(s)
- View(s)
- Woodburner Stove(s)
Property Description
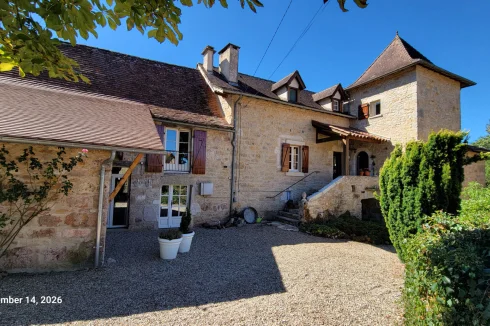
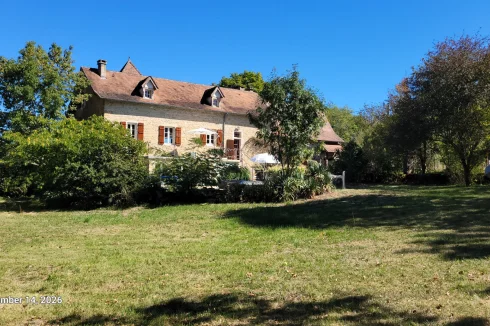
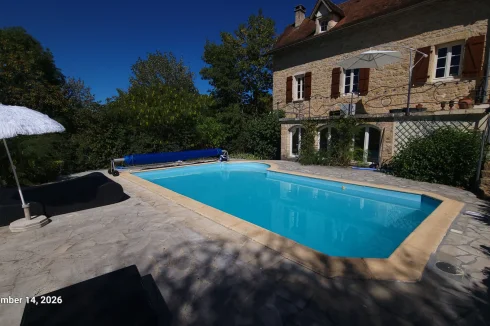
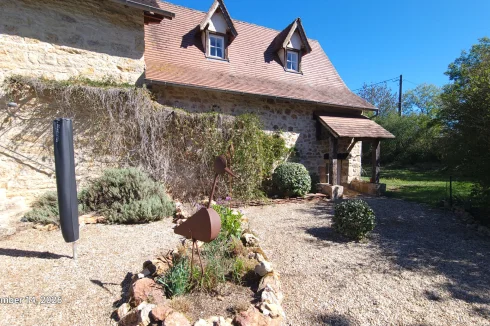
An ideal holiday home for a family looking for a stone character property near Villeneuve d'Aveyron, located in a quiet hamlet less than 10 minutes from all the facilities that Villeneuve has to offer.
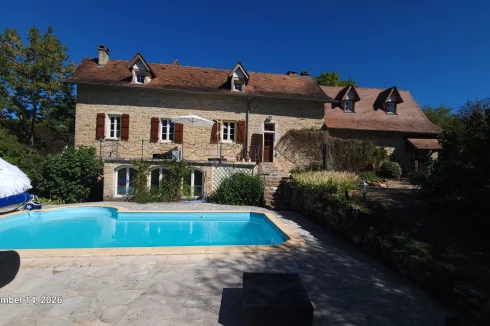
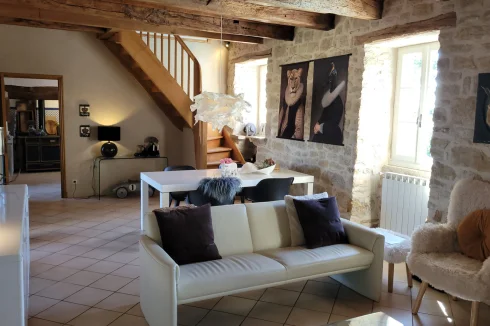
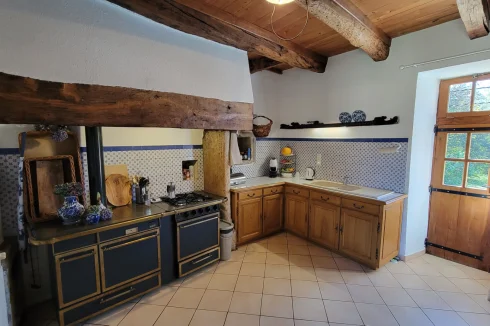
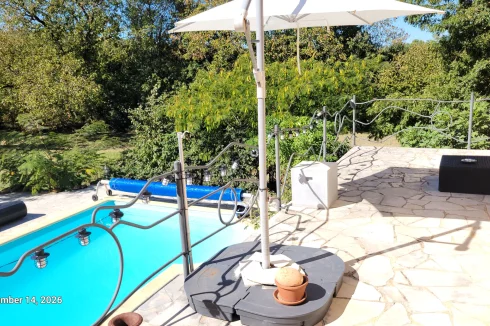
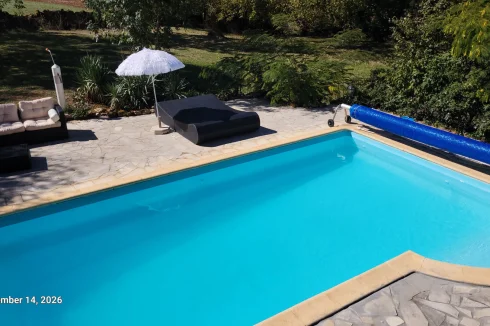
A classic Quercynoise-style house with a pigeonnier and large open-plan living room, together with a separate traditional kitchen that leads onto a raised balcony overlooking the large swimming pool and open countryside.
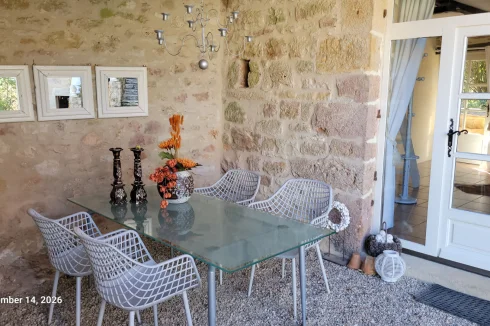
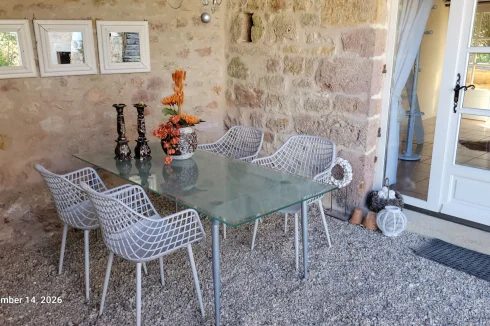
In addition to the main house, there is an independent guest house/gîte with a large living room/kitchen and two further bedrooms, together with a covered dining area.
The property has been extremely well maintained, with no interior work required. The only work necessary is the replacement of the septic tank, which does not conform to current regulations.
The property comprises:
First Floor:
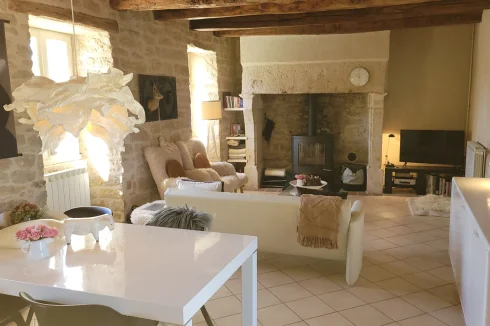
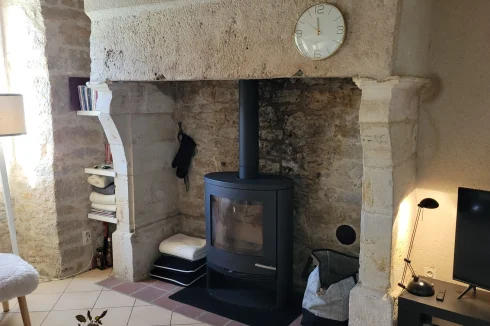
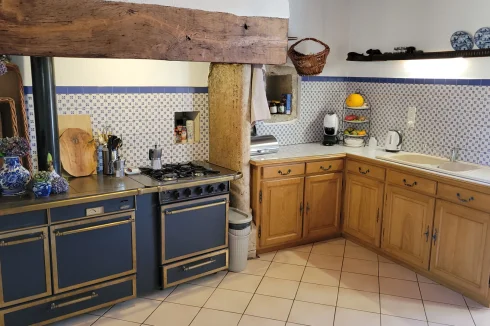
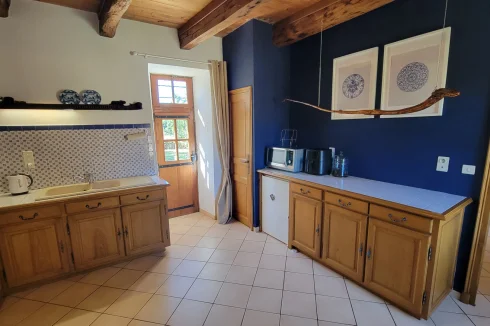
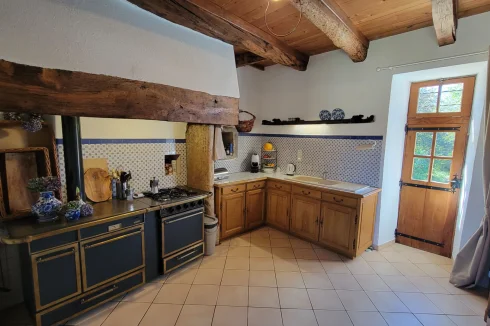
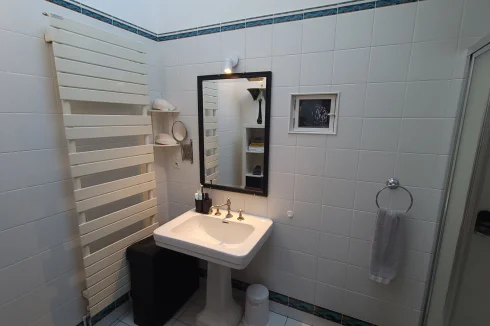
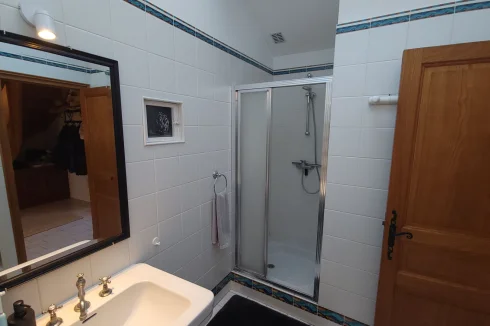
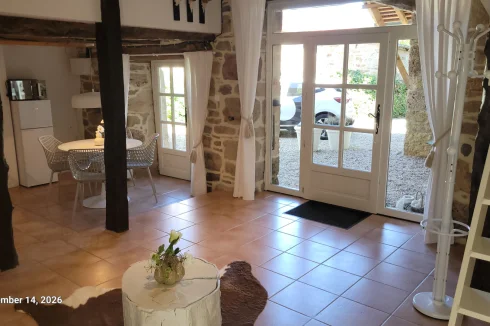
Entrance through the pigeonnier into the large 35 m² living/dining room, complete with a large fireplace and wood-burning stove. The living room leads to a large, independent country-style kitchen of 15 m². The entrance hallway also gives access to a downstairs shower room and separate WC.
Second Floor:
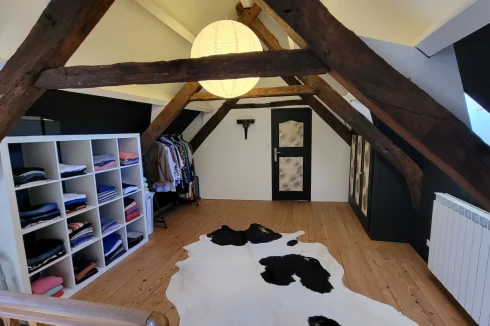
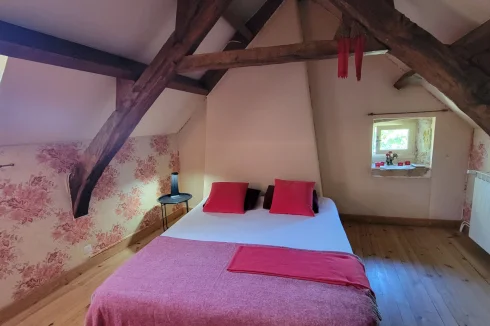
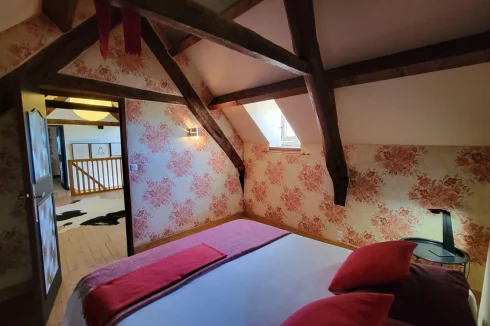
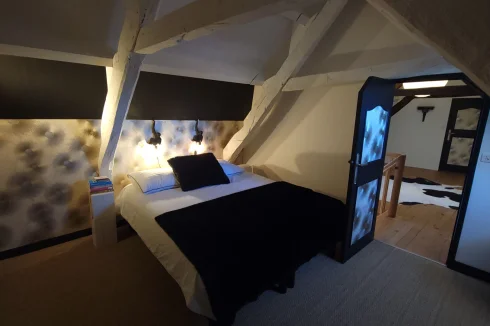
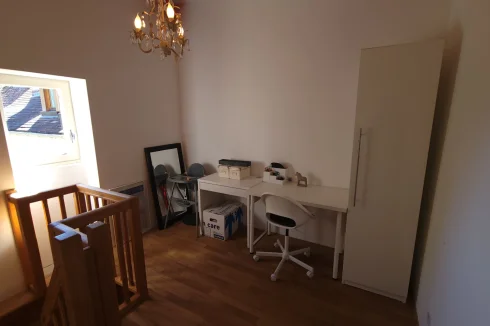
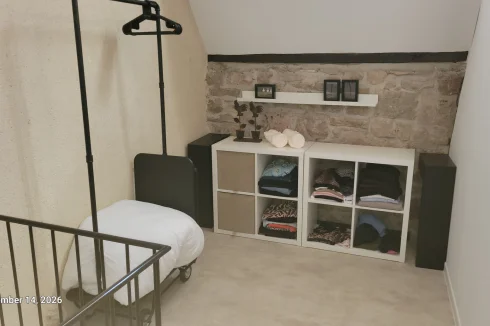
The main staircase leads to two large bedrooms at either end of the house, divided by a very large open dressing room, which could be converted into a third bedroom. A separate staircase in the pigeonnier leads up to an office space.
Underneath the house are three large cellar rooms, one of which serves as a summer kitchen and laundry room.
Guest House:
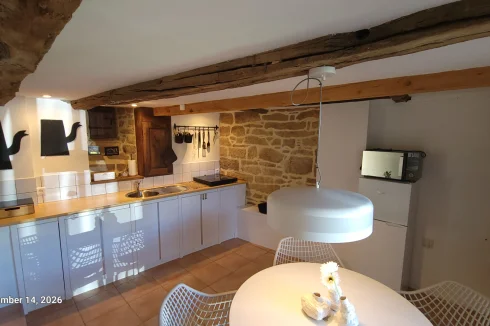
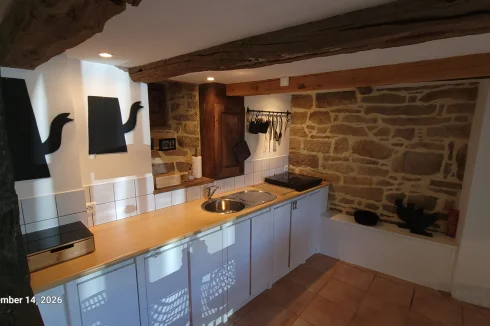
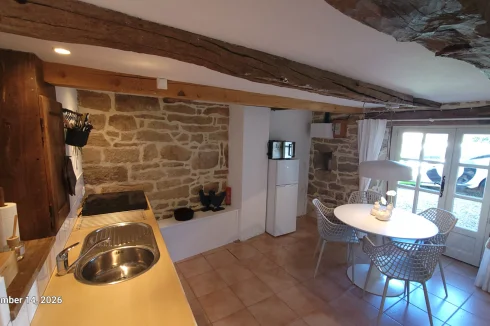
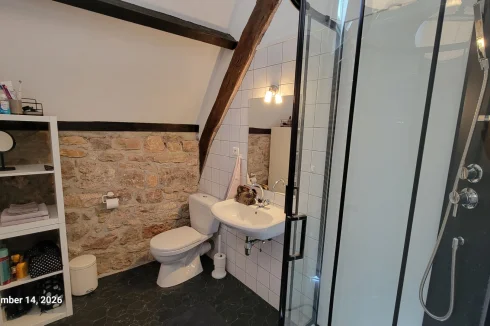
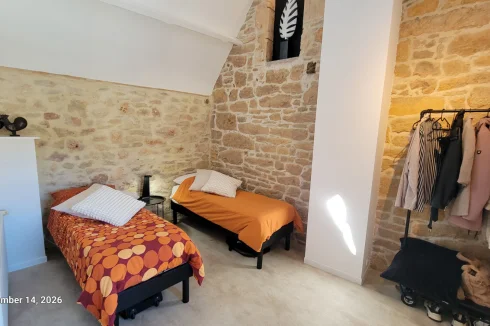
A small converted barn serves as an ideal guest house, with a large 28 m² living room/kitchen on the ground floor leading out to either the covered dining area or the pool area to the rear. Upstairs, there is a large landing area that can serve as a bedroom for children, a shower room with WC, and a main bedroom.
The house has fuel-fired central heating, with additional electric radiators. The guest house has air conditioning, with the log burner also available for colder weather.
There is no interior work required. The only issue is that the septic tank does not conform to current regulations and should be replaced.
A perfect second home for a family wishing to escape to the French countryside!
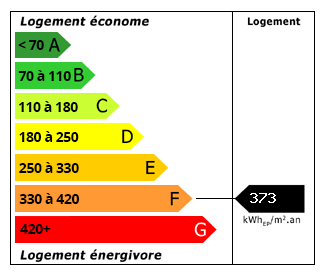 Energy Consumption (DPE)
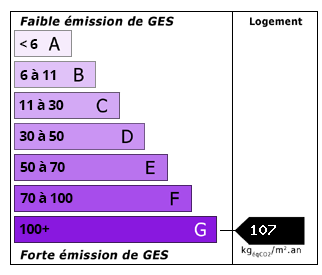 CO2 Emissions (GES)
Currency Conversion provided by
Wise
| €323,900 is approximately: | |
| British Pounds: | £271,217 |
| US Dollars: | $355,966 |
| Canadian Dollars: | C$509,267 |
| Australian Dollars: | A$534,013 |
Location Information
Partner Services
Property added to Saved Properties